A year on one hillside

Birth of a Home

This house was photographed the whole way through — 138 times, from the day the ground was cleared to the winter after the family moved in. These are 39 of them, in the order they were taken.
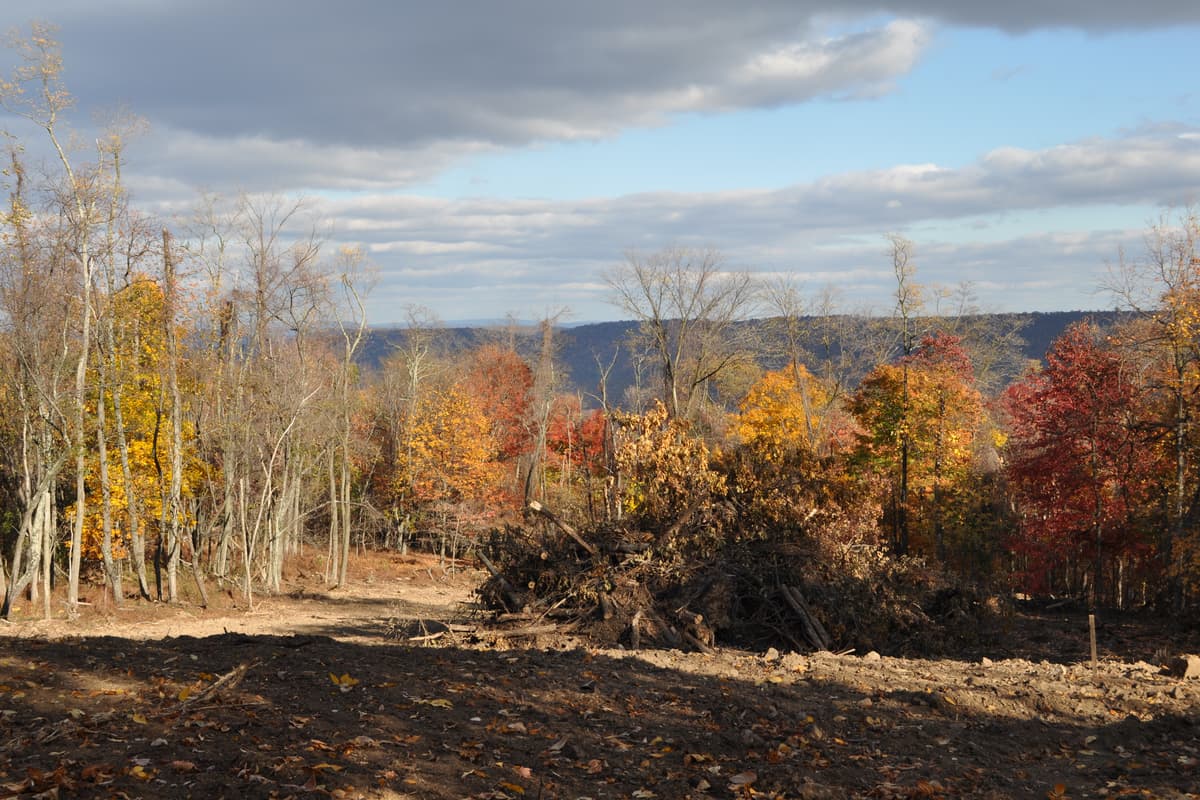
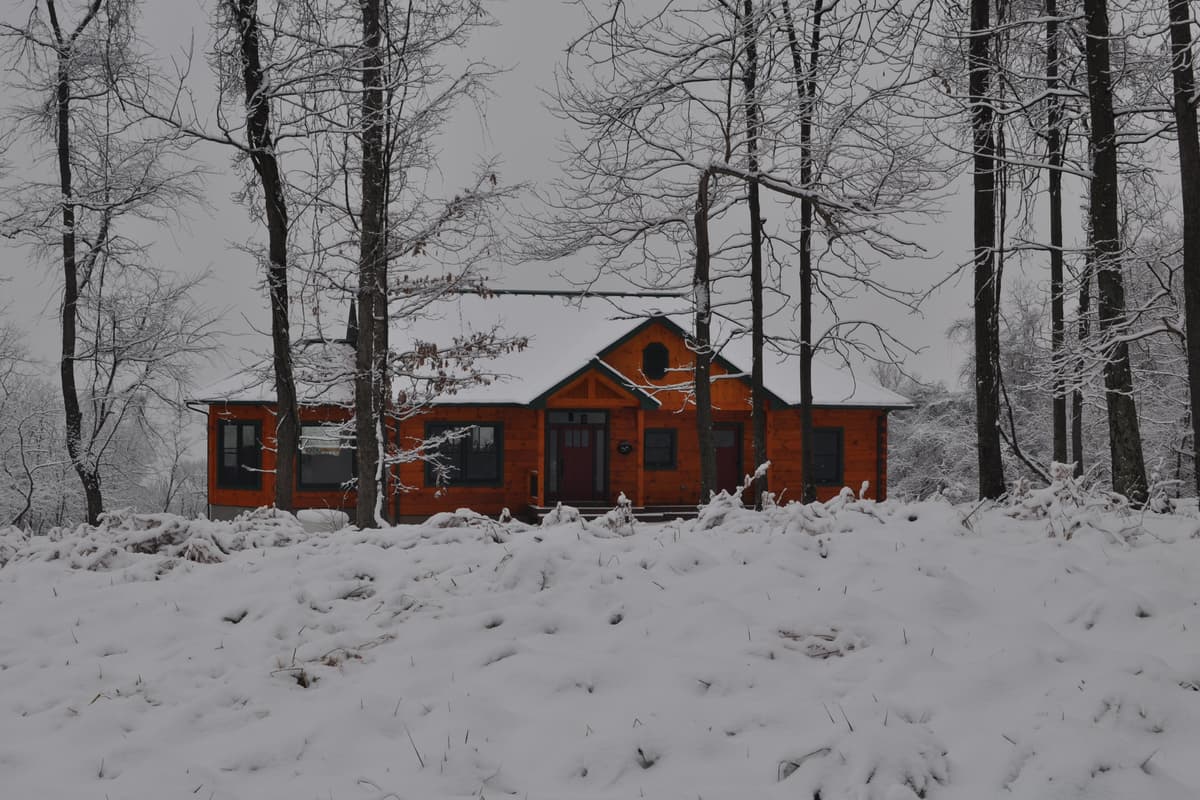
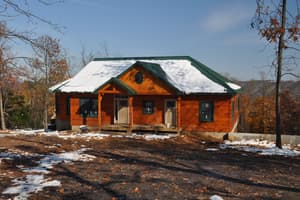
A cleared hillside in fall, orange and red trees along the far edge and the ridge beyond. Bare earth where the trees came out, nothing built yet. The finished house straight on in deep snow, green roof white with it, the ground unbroken in front.
The same hillside, about a year apart.

Fall

The ground

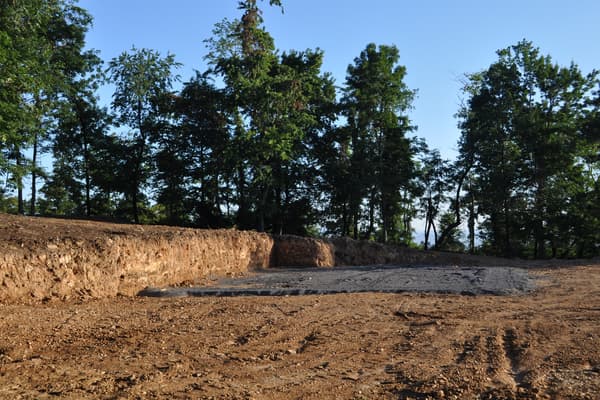
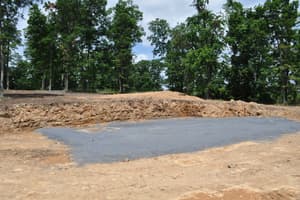
A hillside, cleared and graded, and a rectangle of gravel where the house will stand. Everything after this happens on that rectangle.
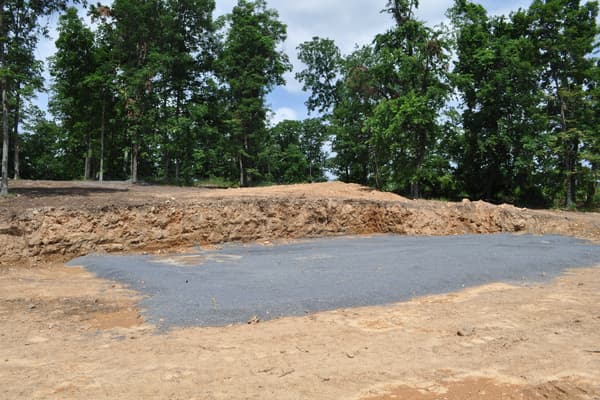
A cleared hillside in fall, orange and red trees along the far edge and the ridge beyond. Bare earth where the trees came out, nothing built yet.
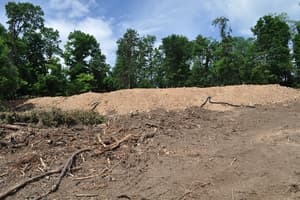
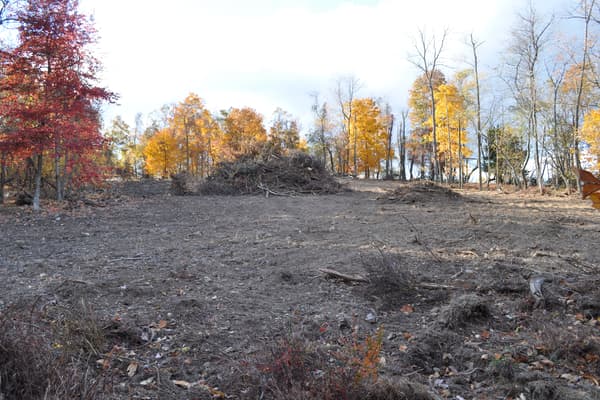
The cleared ground from the other end, a windrow of brush and stumps pushed to one side, hardwoods still in fall color behind.
A rectangle of gray gravel laid on the graded pad, the footprint of the house marked out on bare orange dirt.
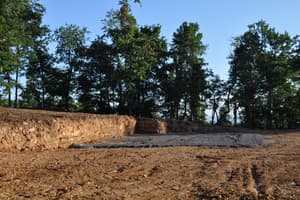
The pad from the driveway side, cut into the slope with a raw bank behind it and summer woods all around.

Summer

The basement came on a truck

The lower level arrived as precast insulated panels on two flatbeds and went up in a day under a crane. It is the part of a house nobody photographs, and it is the reason the downstairs is dry and warm.
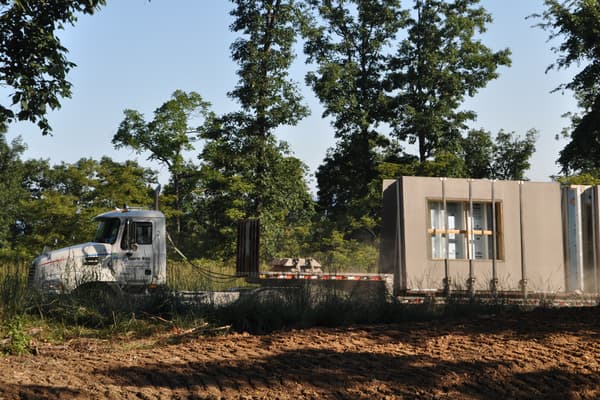
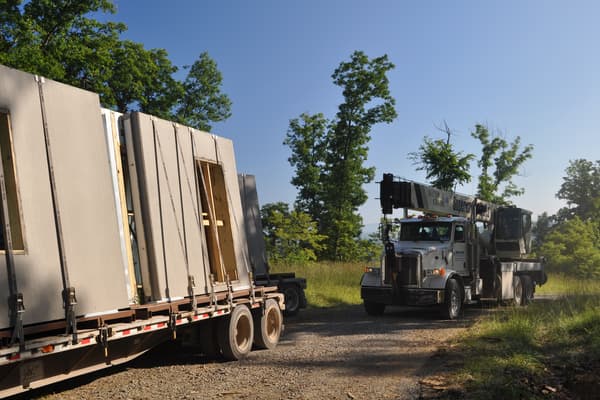
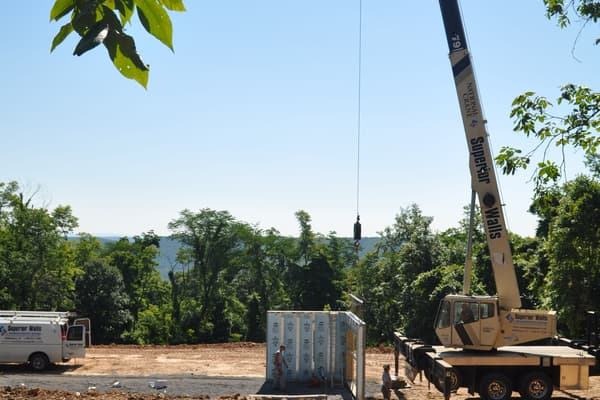
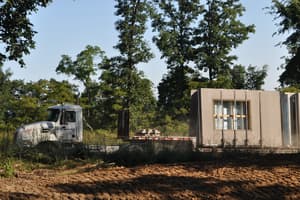
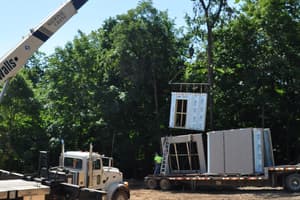
A flatbed tractor-trailer parked on the site carrying gray precast concrete wall panels stood on edge, window openings already cast into them.
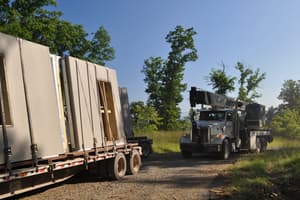
A second trailer of panels waiting behind the first, the load strapped upright, a boom truck at the end of the drive.
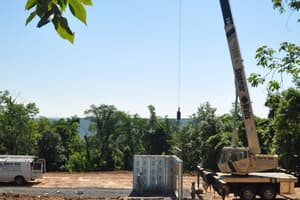
The crane boom raised against the trees, an outrigger set on the bare pad, ready to start setting panels.
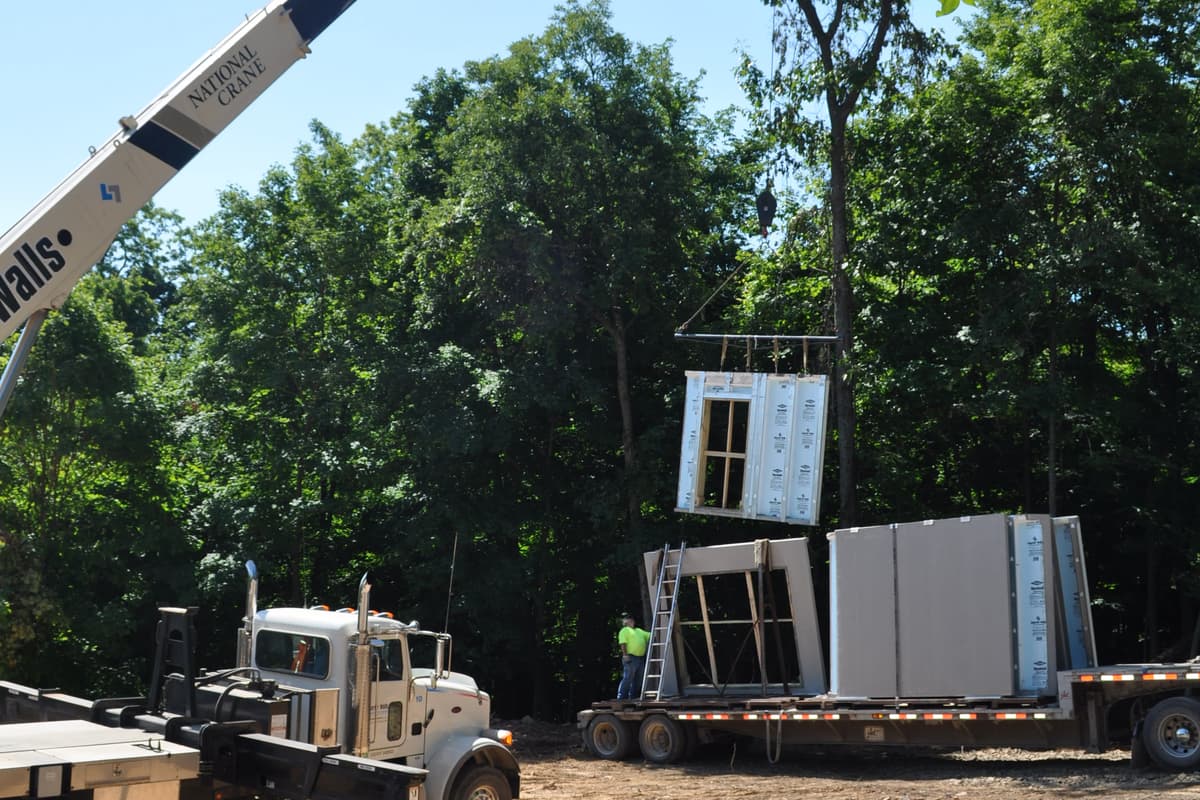
A panel swinging on the crane hook over the pad, the boom truck braced below and the woods behind.
A single precast panel hanging level on its lifting straps, the insulated face and cast-in studs visible along its back.
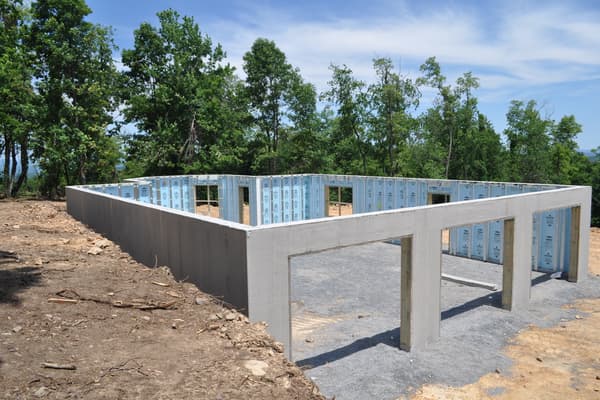
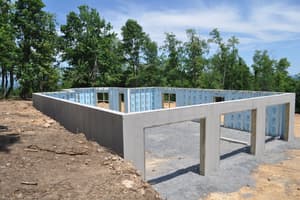
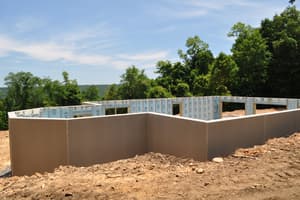
The basement walls complete and open to the sky — a full precast perimeter with window and door openings, seen down the length of the house.
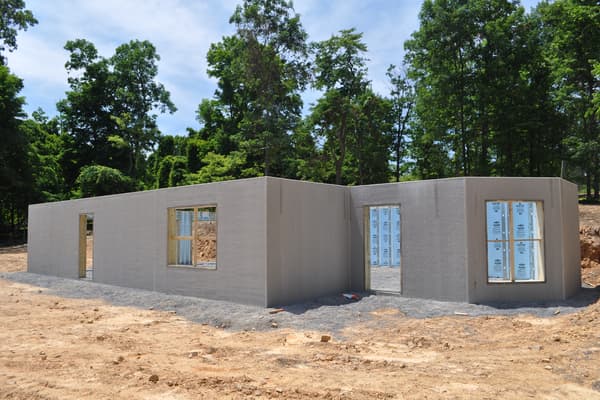
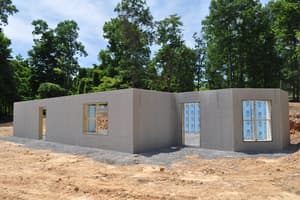
The finished basement from the corner: gray precast walls, blue insulation showing at the joints, the house footprint now readable on the ground.

Summer

Logs

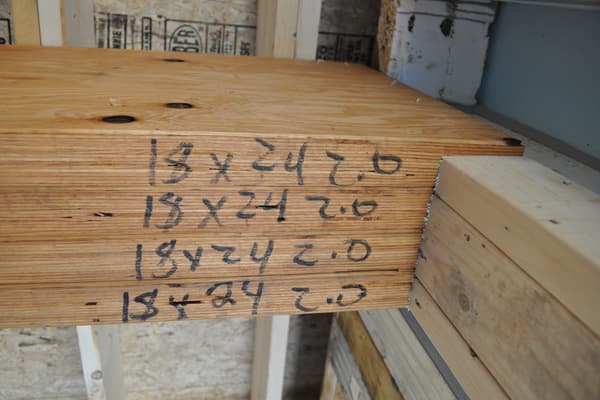
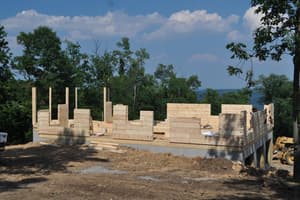
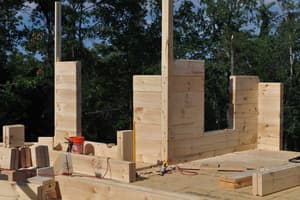
A deck poured over the basement, then courses of square-cut log going up on it. Every piece is numbered before it arrives — one of them is marked 18 x 24 in pencil.
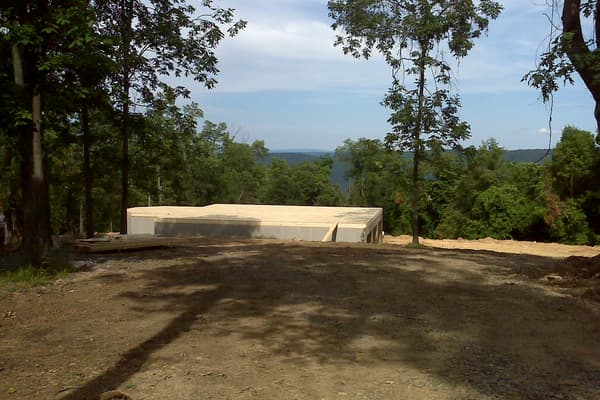
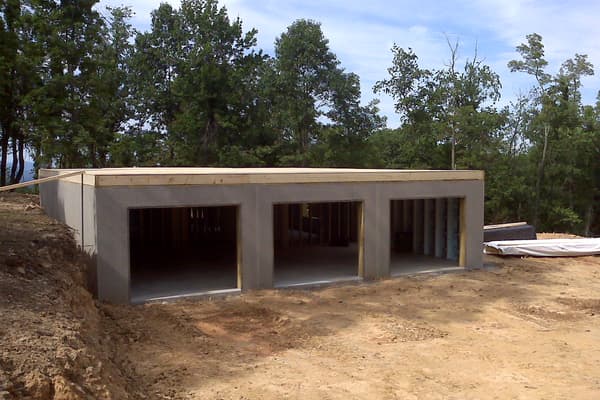
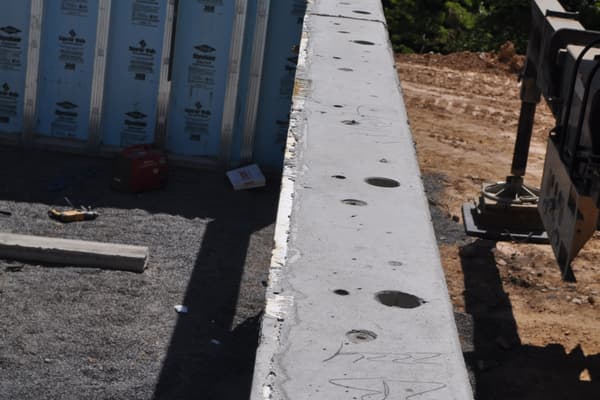
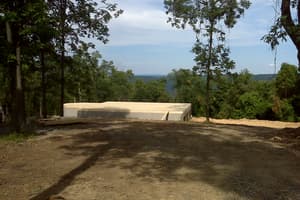
The deck poured over the basement, a flat slab sitting in the trees with the valley dropping away beyond it.
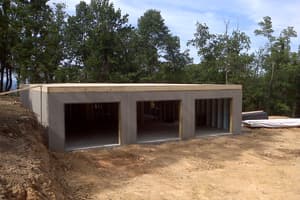
The lower level from the downhill side, three garage openings cast into the wall and the bank cut back behind.
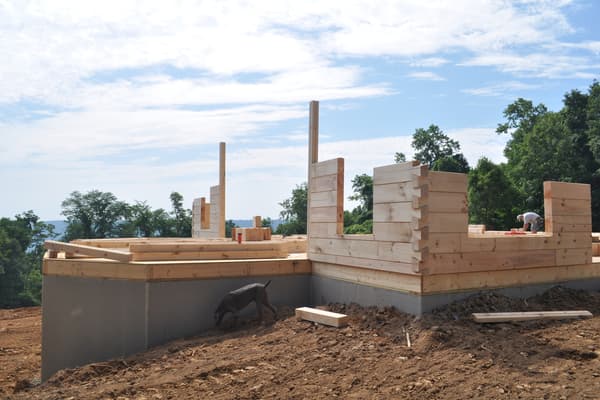
The first courses of log wall on the deck, square-cut timbers stacked two and three high, the valley in the distance.
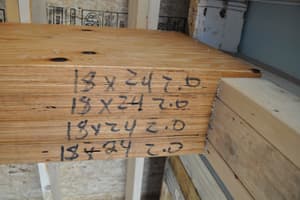
A log marked in carpenter's pencil — 18 x 24 2.0, written twice — one of the numbered pieces waiting to be set.
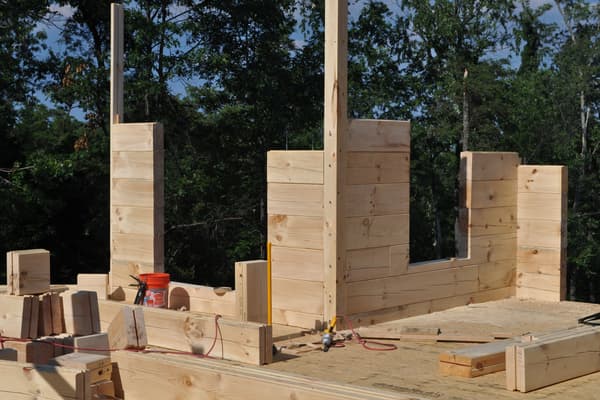
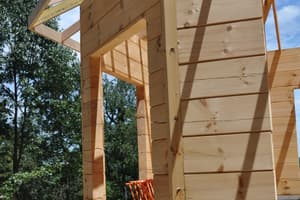
Log walls at window height with tall posts standing proud at the corners, the ridge visible past the opening.
The walls higher, door and window openings framed by the log courses, posts up for the roof to land on.
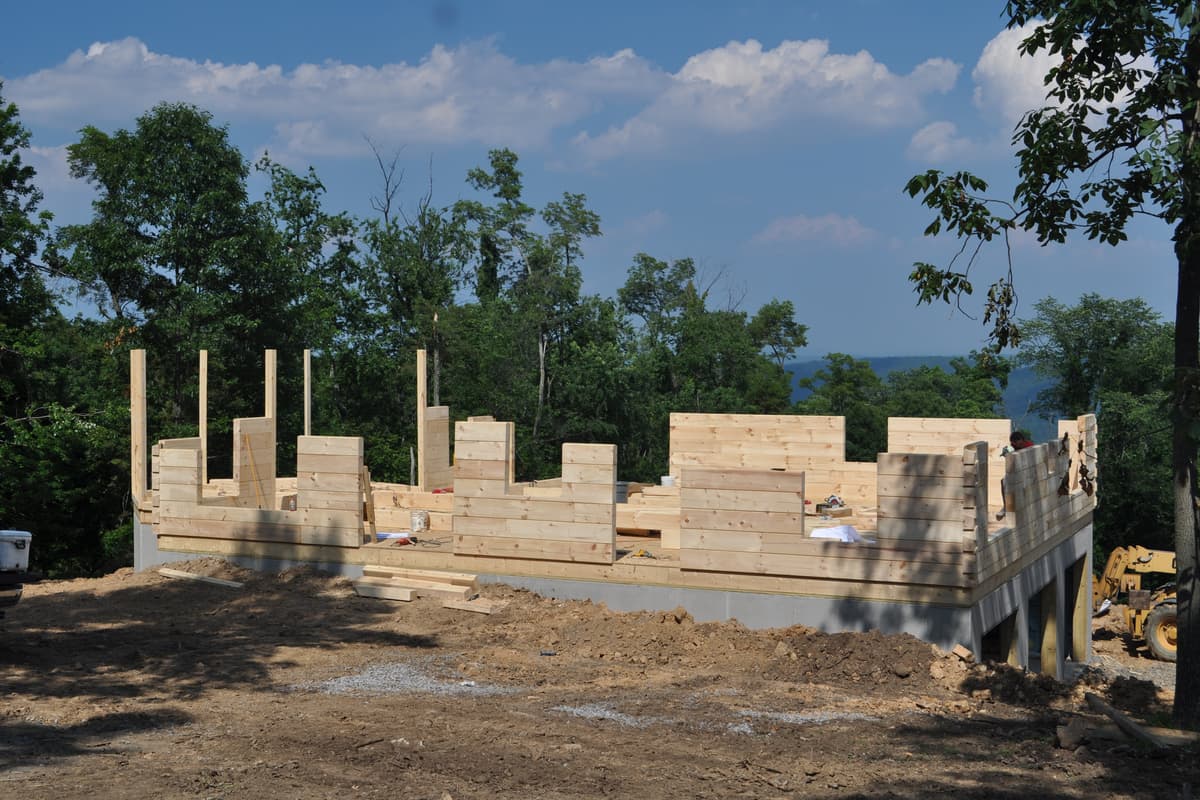
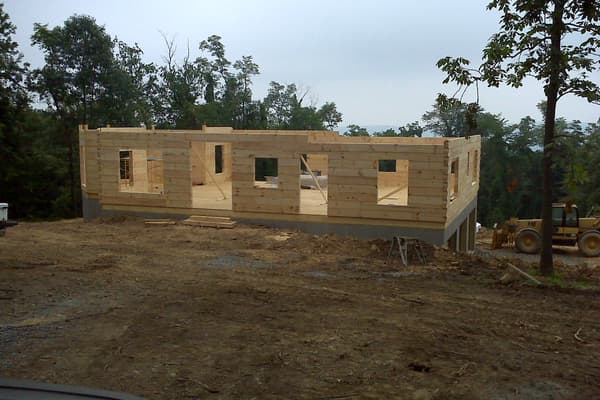
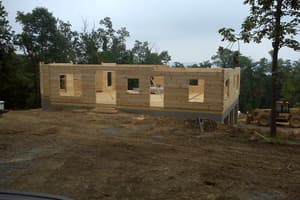
The long elevation from the drive: walls up, openings cut, the whole footprint of the house now standing in log.

Late summer

The roof

Trusses, timber, and the day the house stops being weather and starts being inside.
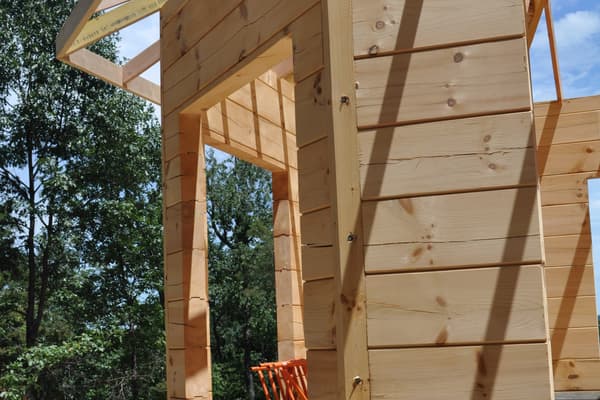
A dormer framed out against the sky, new joists and sheathing pale against the darker log wall below.
A Bryson Homes Inc sign at the roadside — Custom Log Home Contractor, with the phone number and brysonhomes.net.
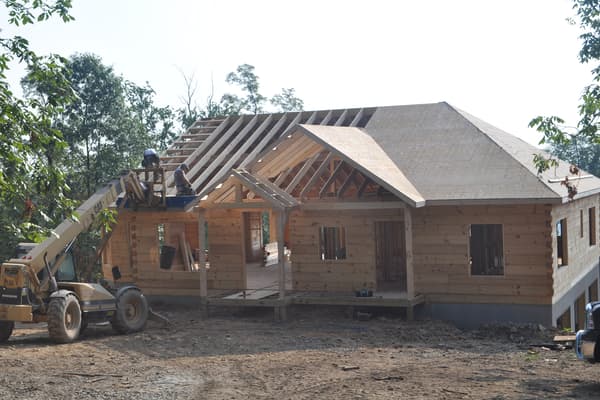
The roof going on, trusses set across the main run and a telehandler parked alongside with more material.
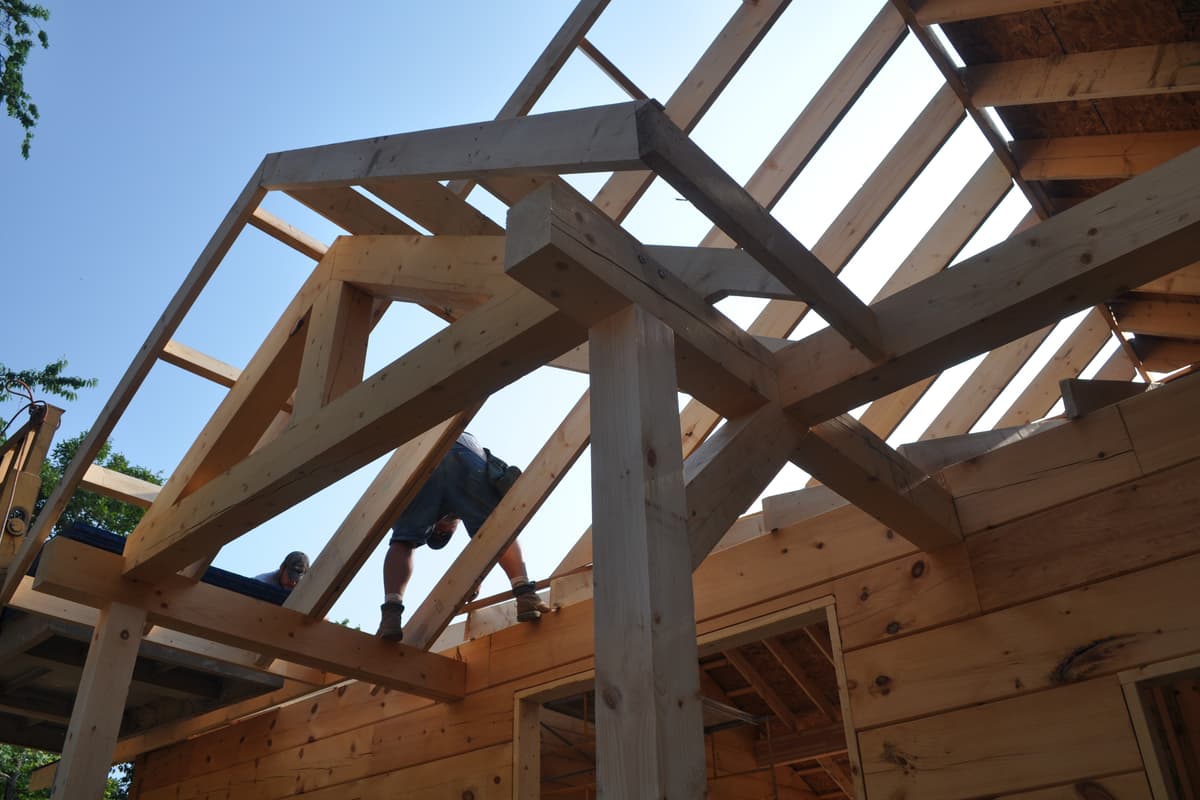
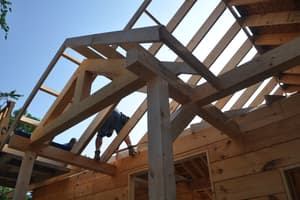
Heavy timber trusses and rafters against a blue sky, seen from below through the open roof.
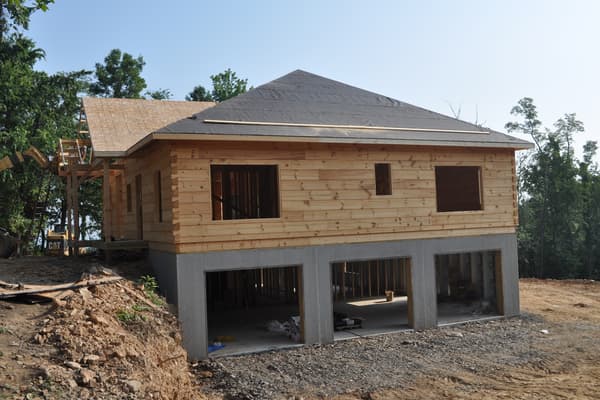
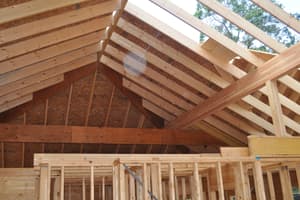
Dried in — shingles on, windows in, the garage bays open in the lower level and fresh dirt still around the house.

Fall

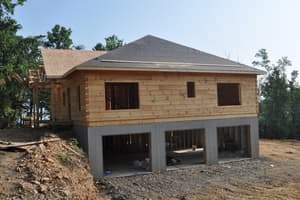
Inside

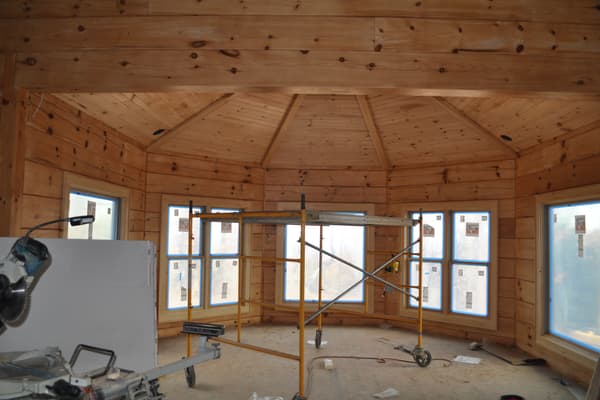
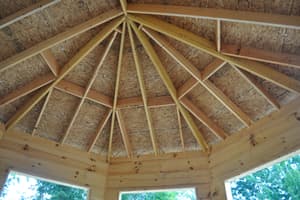
The round room at the end of the house is roofed with twelve rafters meeting at a hub. Here it is sheathed. Two chapters down it is finished in pine.
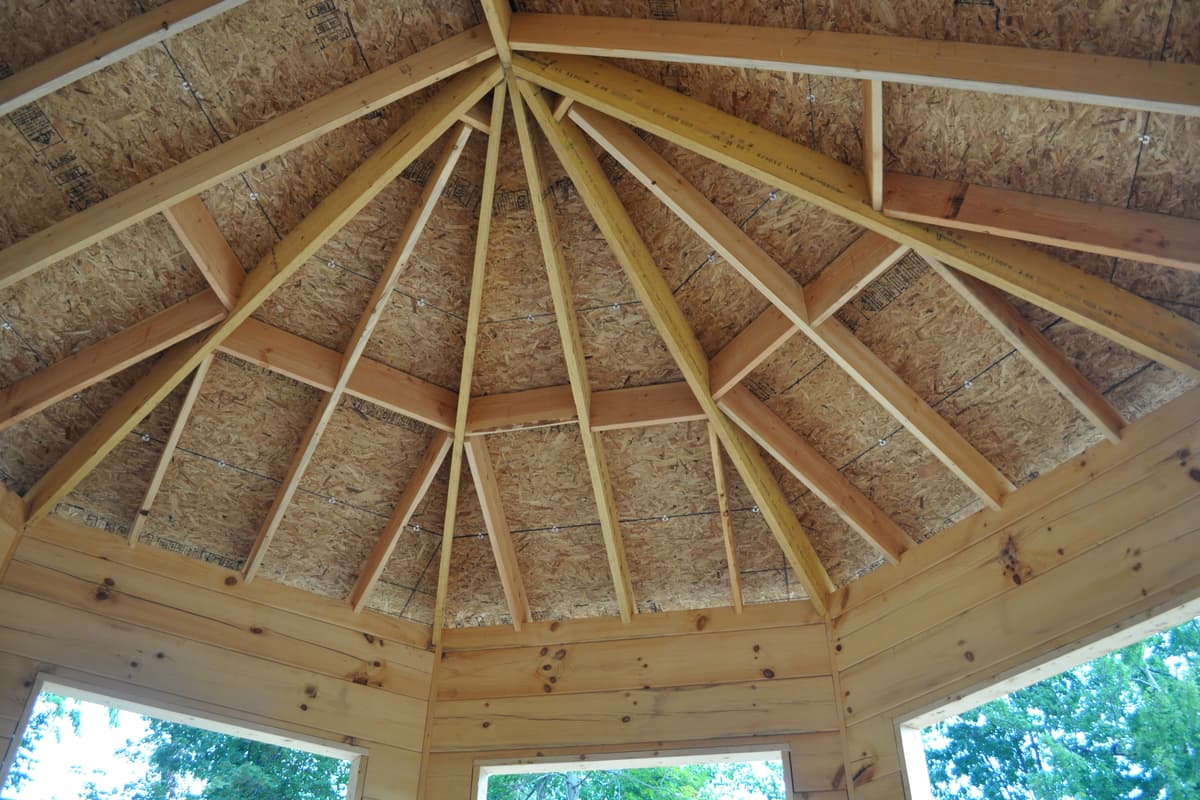
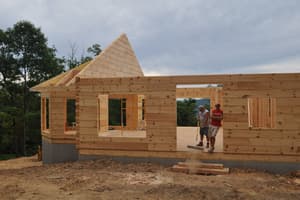
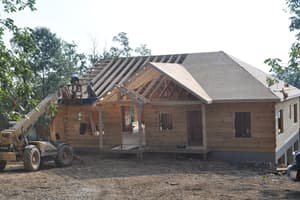
Inside the octagon: the radial roof sheathed in board, twelve rafters converging on a hub, log walls and new windows below.
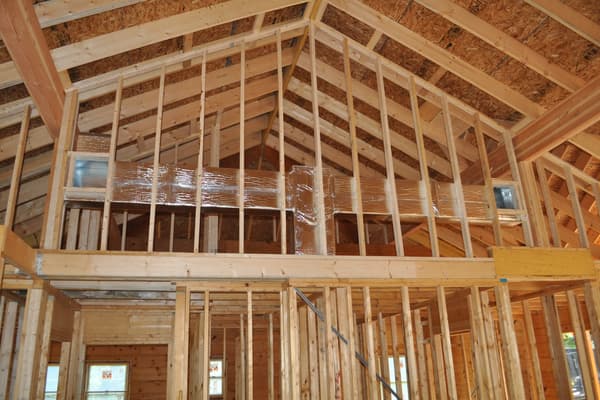
Interior framing under the cathedral ceiling, a loft opening and stud walls dividing up the log shell.
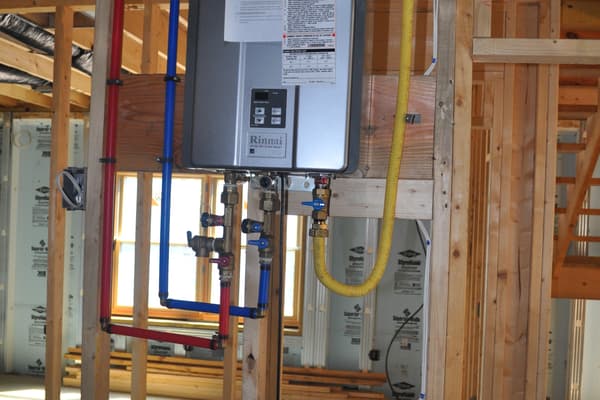
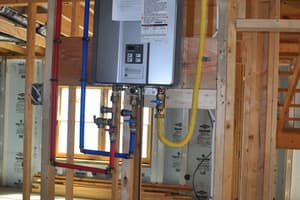
The mechanical wall — a tankless water heater and the manifold, with plumbing lines run out through the studs.
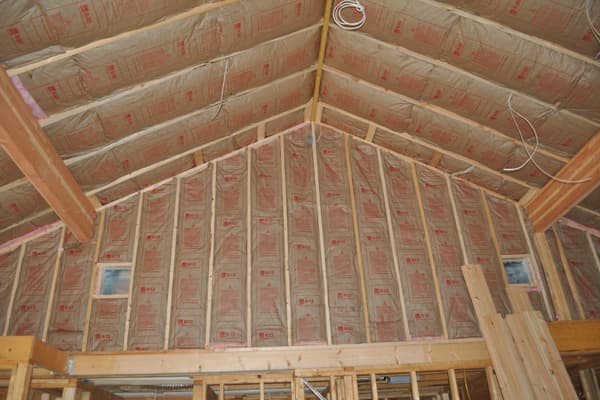
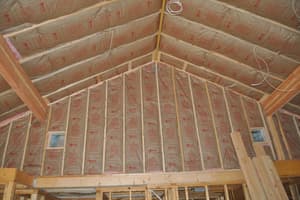
The cathedral ceiling insulated between rafters, the ridge running the length of the room.

Fall into winter

Finishing

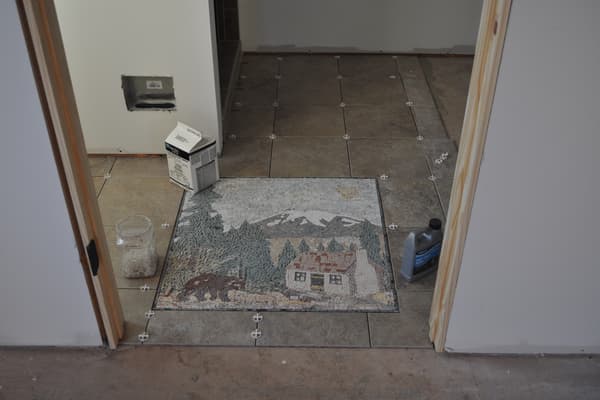
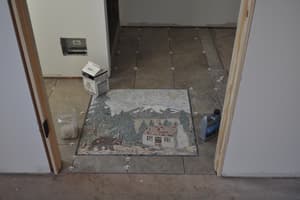
Stain, cabinets, tile — and in the hall floor, a mountain scene set in small stones by hand. The octagon ceiling gets its pine.
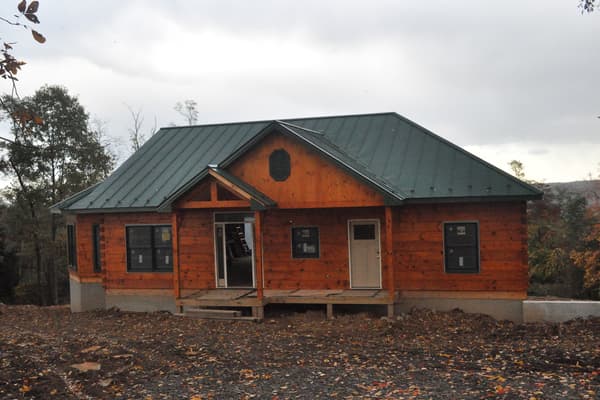
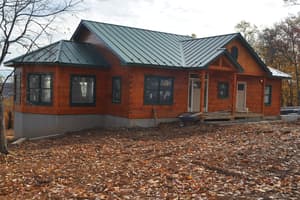
The finished exterior in late fall, stained log walls under a green metal roof, leaves down and the ground bare.
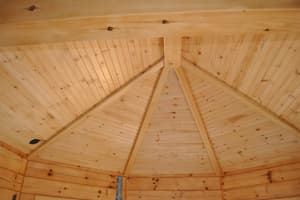
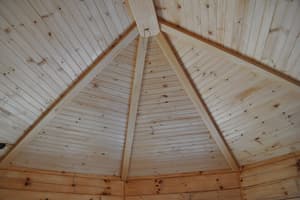
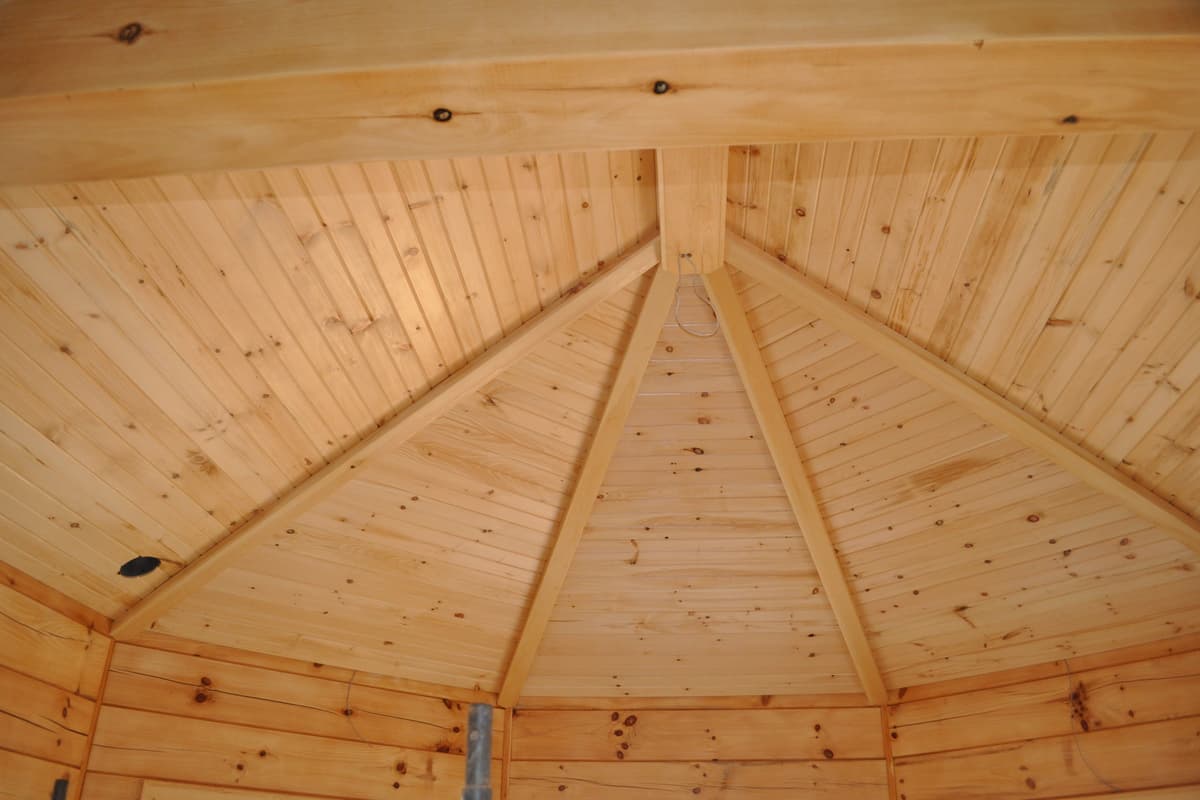
The octagon ceiling finished in pine — boards laid to the radial pattern, converging on the center, warm under the lights.
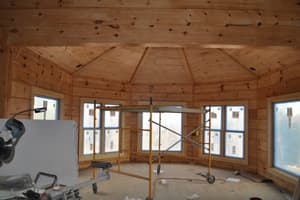
The round room with scaffolding still up, windows in around the curve, light coming from every side.
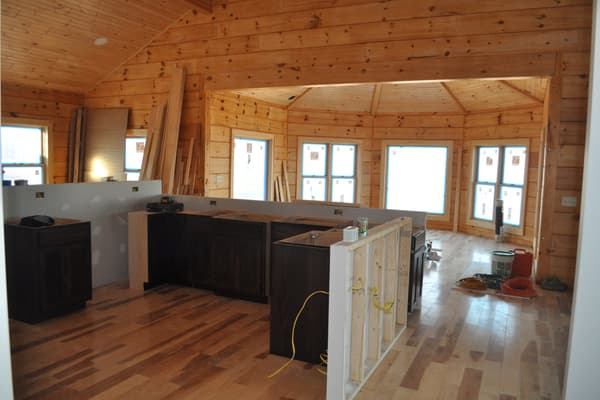
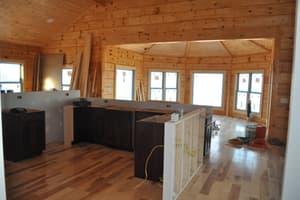
The kitchen in, dark cabinets and wood floor, the curved wall of the round room and its windows beyond.
A mosaic set into the tile floor — a mountain scene with a house among pines, laid in small stones.
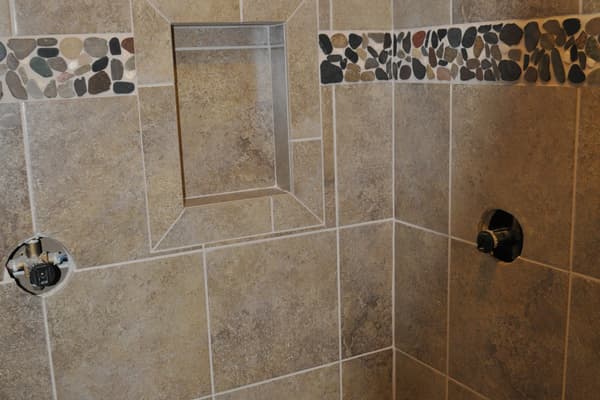
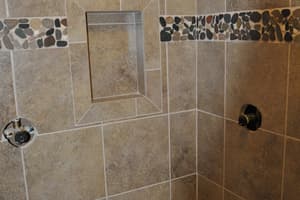
A tiled shower with a bench and an inset niche, a band of river stone across the wall.
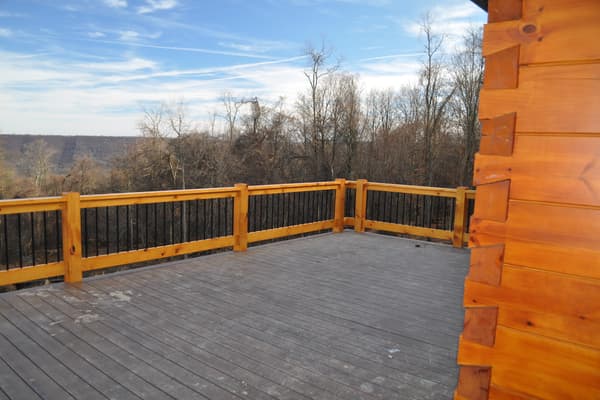
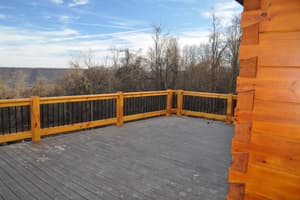
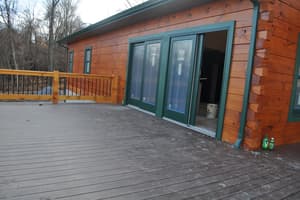
The deck, looking out over the valley through bare trees, a yellow rail across the front.

Winter, then spring

A year later

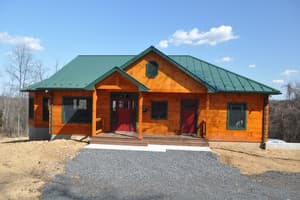
The same hillside as the first photograph on this page.
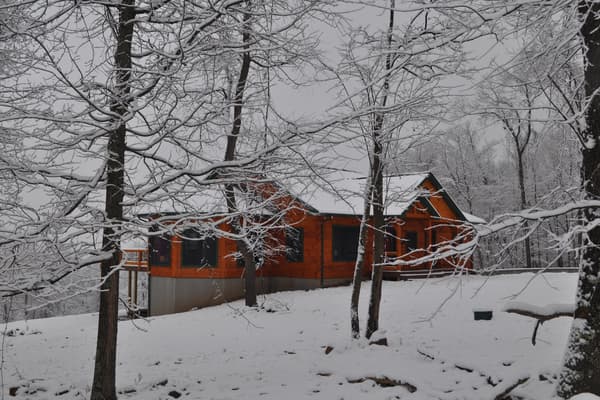
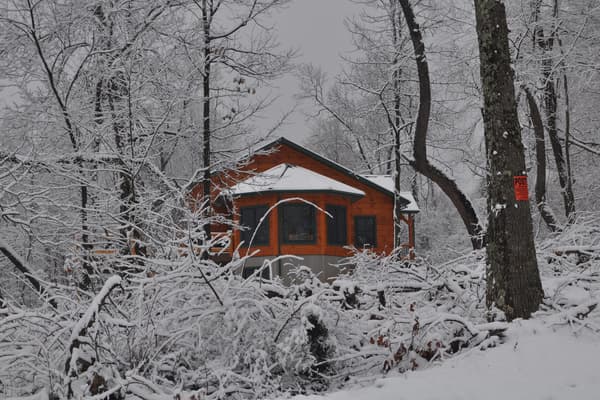
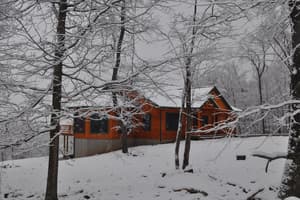
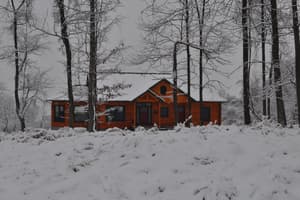
The house in snow, seen through the woods — warm stained log against white ground and gray trunks.
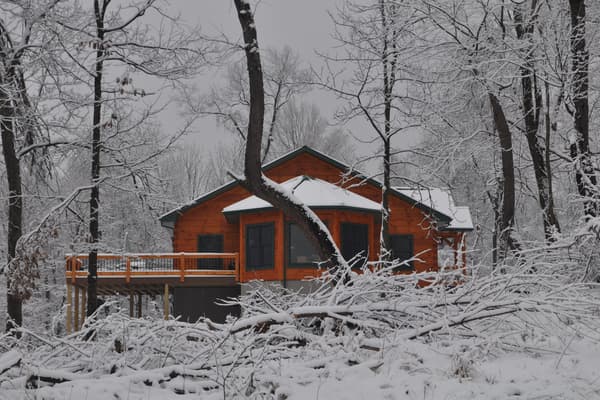
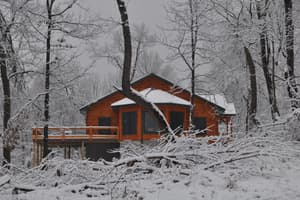
Snow on the roof and the deck, the logs glowing against a monochrome winter woods.
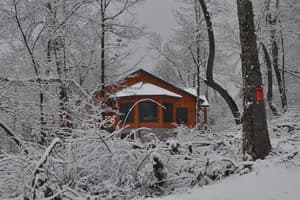
The round room from outside in the snow, its windows catching what light there is.
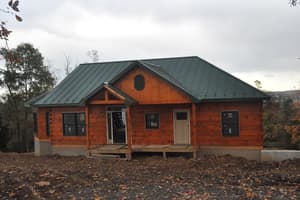
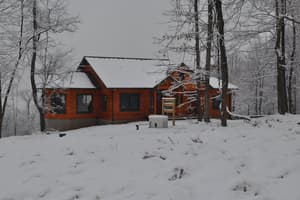
The finished house straight on in deep snow, green roof white with it, the ground unbroken in front.
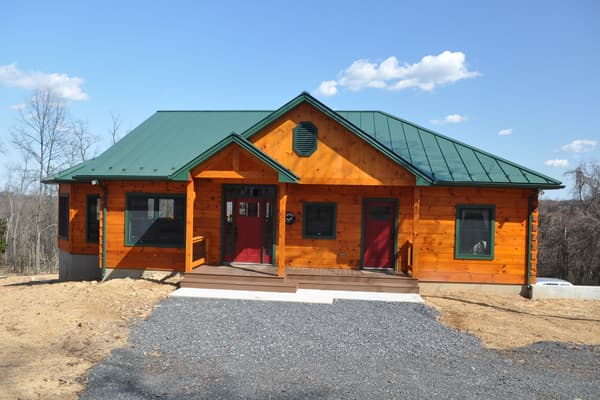
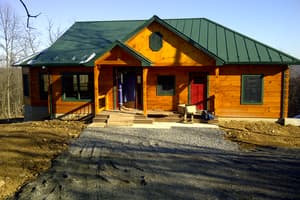
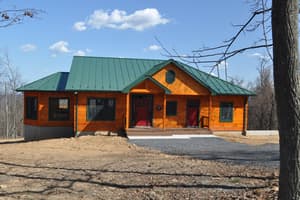
The front elevation in early spring — green metal roof, stained logs, red curtains in the windows, gravel drive.

Every frame

The whole year in order — 97 of the 138 photographs taken. The other 41 have someone from the crew or the family in them and are waiting on one answer before they go up.
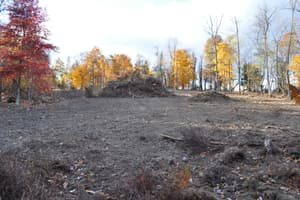
  1. A cleared hillside in fall, orange and red trees along the far edge and the ridge beyond. Bare earth where the trees came out, nothing built yet.
  2. The cleared ground from the other end, a windrow of brush and stumps pushed to one side, hardwoods still in fall color behind.
  3. A rectangle of gray gravel laid on the graded pad, the footprint of the house marked out on bare orange dirt.
  4. Cleared ground with a long mound of excavated soil across the site, cut brush and stumps piled in the foreground and woods behind.
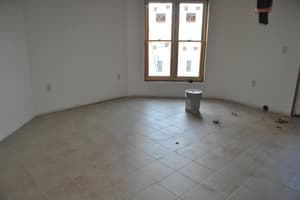
  5. The pad from the driveway side, cut into the slope with a raw bank behind it and summer woods all around.
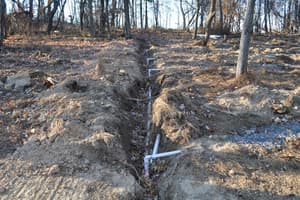
  6. A flatbed tractor-trailer parked on the site carrying gray precast concrete wall panels stood on edge, window openings already cast into them.
  7. A second trailer of panels waiting behind the first, the load strapped upright, a boom truck at the end of the drive.
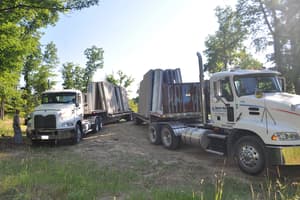
  8. Two flatbed trucks parked on a grassy track, each loaded with upright precast foundation panels, a worker standing beside the nearer one.
  9. The crane boom raised against the trees, an outrigger set on the bare pad, ready to start setting panels.
  10. A panel swinging on the crane hook over the pad, the boom truck braced below and the woods behind.
  11. A single precast panel hanging level on its lifting straps, the insulated face and cast-in studs visible along its back.
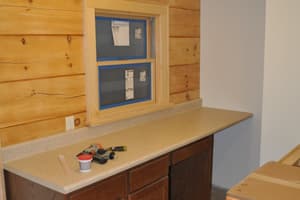
  12. The basement walls complete and open to the sky — a full precast perimeter with window and door openings, seen down the length of the house.
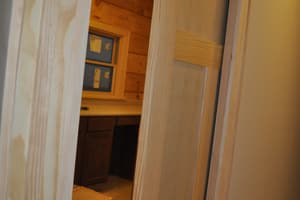
  13. The finished basement from the corner: gray precast walls, blue insulation showing at the joints, the house footprint now readable on the ground.
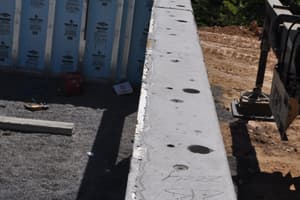
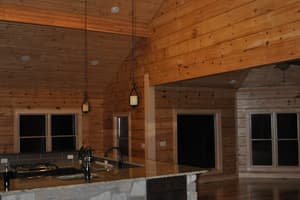
  14. Precast foundation walls set in place on a hilltop, tan on the outside and blue insulation facing in, with ridgelines beyond.
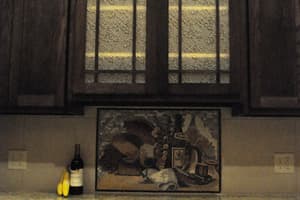
  15. The deck poured over the basement, a flat slab sitting in the trees with the valley dropping away beyond it.
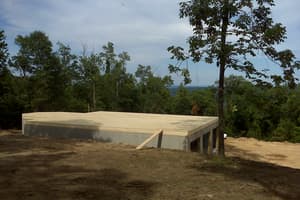
  16. The foundation capped with a plywood subfloor deck, a plank ramp leaning against the wall and a walkout opening below at the right.
  17. The lower level from the downhill side, three garage openings cast into the wall and the bank cut back behind.
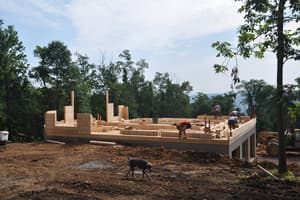
  18. The lowest courses of log wall stacked on the subfloor deck while workers set timbers, a dog crossing the bare dirt in front.
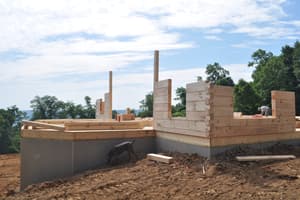
  19. The first courses of log wall on the deck, square-cut timbers stacked two and three high, the valley in the distance.
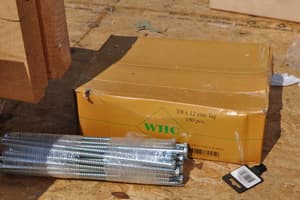
  20. A carton of 12-inch zinc lag bolts open on the subfloor, a shrink-wrapped bundle of them beside it, used to pin the log courses.
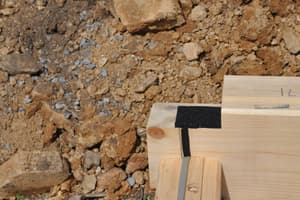
  21. A log corner joint close up, black foam gasket tape along the top and a row of long lag bolts laid out ready on the boards below.
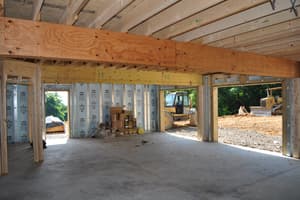
  22. Inside the lower level: a concrete slab, a built-up beam carrying the floor joists overhead, and open doorways looking out to earthmoving equipment.
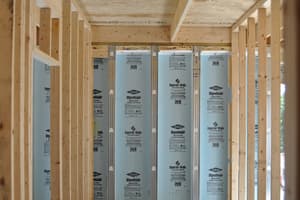
  23. Interior partitions framed on the lower level's concrete floor, stud walls meeting a foundation wall faced in blue rigid insulation.
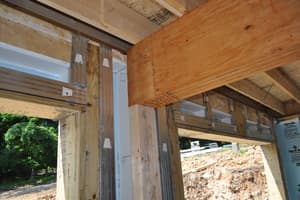
  24. A framed opening at the lower level corner, a built-up beam meeting the joists above and the foundation's steel studs and insulation alongside.
  25. A log marked in carpenter's pencil — 18 x 24 2.0, written twice — one of the numbered pieces waiting to be set.
  26. Log walls at window height with tall posts standing proud at the corners, the ridge visible past the opening.
  27. The walls higher, door and window openings framed by the log courses, posts up for the roof to land on.
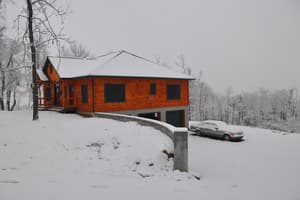
  28. The long elevation from the drive: walls up, openings cut, the whole footprint of the house now standing in log.
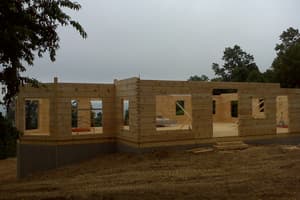
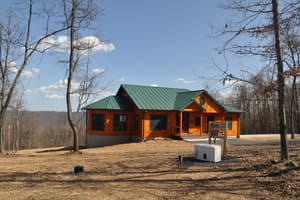
  29. Log walls stacked to full height on the foundation, window and door openings cut through them, under a flat gray overcast sky.
  30. Two men on the deck of a half-built house at log-wall height, one sweeping with a push broom, the other standing in a door opening with the wooded ridge behind him.
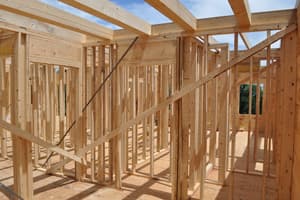
  31. Interior stud walls framed on the main floor with diagonal braces, beams spanning overhead and open sky where the roof will go.
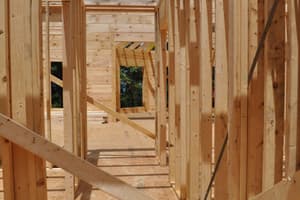
  32. A framed hallway on the main floor, stud partitions running toward log walls beyond and heavy beams crossing overhead against the sky.
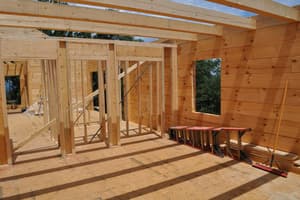
  33. The main floor from inside: a log exterior wall with a window opening cut in it, framed partitions to the left, a folded ladder and a push broom.
  34. A dormer framed out against the sky, new joists and sheathing pale against the darker log wall below.
  35. A Bryson Homes Inc sign at the roadside — Custom Log Home Contractor, with the phone number and brysonhomes.net.
  36. The roof going on, trusses set across the main run and a telehandler parked alongside with more material.
  37. Heavy timber trusses and rafters against a blue sky, seen from below through the open roof.
  38. Dried in — shingles on, windows in, the garage bays open in the lower level and fresh dirt still around the house.
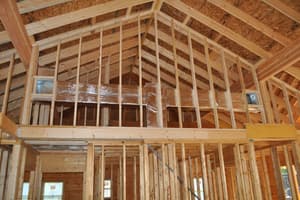
  39. Roof framing seen from inside, rafters running up to the ridge, a heavy beam across the gable and stud walls of the level below.
  40. Inside the octagon: the radial roof sheathed in board, twelve rafters converging on a hub, log walls and new windows below.
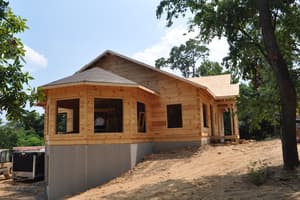
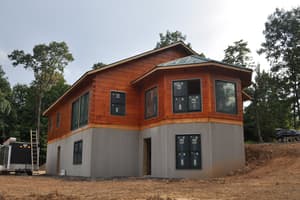
  41. Log walls stacked to the eaves on a gray foundation, window openings still empty, a shingled hip roof over the corner bay and bare dirt all around.
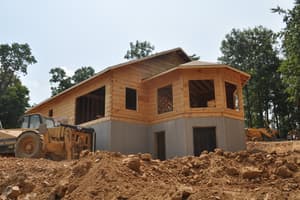
  42. Seen from a heap of excavated clay, log walls and a wide roof overhang rise above a gray foundation with door openings, a loader parked alongside.
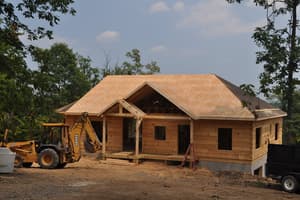
  43. The front of the log home with fresh roof sheathing, a timber-braced porch gable, empty window openings, and a backhoe parked at the near corner.
  44. Interior framing under the cathedral ceiling, a loft opening and stud walls dividing up the log shell.
  45. Log walls stained a warm reddish brown with windows now installed and labels still on the glass, above a gray foundation with a walkout door.
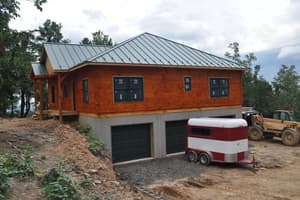
  46. A gable end above two garage bays in the foundation level, standing-seam metal roof finished and windows set, a trailer parked on the gravel.
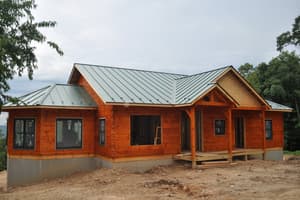
  47. The finished metal roof over stained log walls, most windows set and one wide opening still empty, with a raw dirt yard in front.
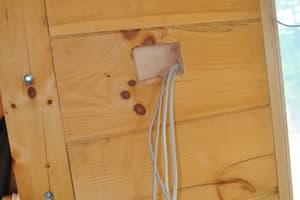
  48. Interior detail of a log wall where a notched pocket lets a bundle of white electrical cables run down beside a bolted upright post.
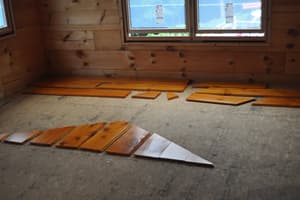
  49. Finish flooring planks laid out loose on the panel subfloor of a log-walled room, sorted for fit below a window that is already set.
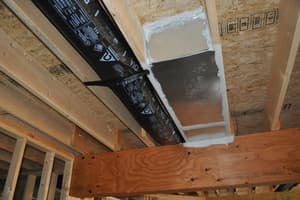
  50. Looking up at floor framing where an insulated flexible duct feeds a foil-taped ceiling register boot beside a laminated beam.
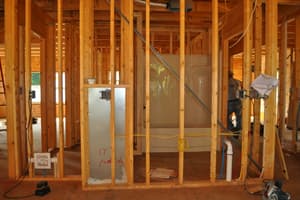
  51. Interior stud walls framed around a molded tub and shower unit, wiring and pipe roughed in, with a worker turned away at the far side.
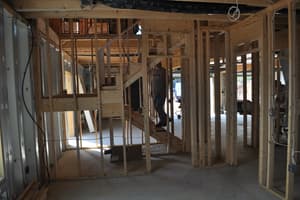
  52. The lower level under framing, stud partitions and a rough stair in place on a poured concrete floor as a worker comes down the steps.
  53. The mechanical wall — a tankless water heater and the manifold, with plumbing lines run out through the studs.
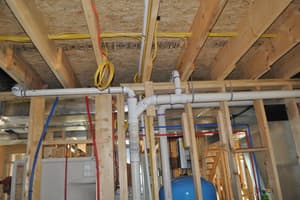
  54. Plumbing and mechanical rough-in below the floor framing: white drain lines, red and blue supply tubing, ductwork, and a blue pressure tank.
  55. The cathedral ceiling insulated between rafters, the ridge running the length of the room.
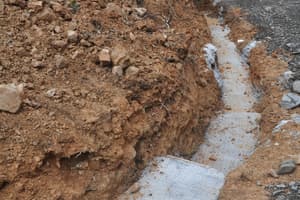
  56. A drainage trench dug along the foundation wall and lined with stone and fabric, excavated clay heaped to one side below a garage door.
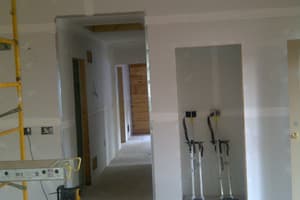
  57. Drywall hung and taped through the main room and hallway, a rolling scaffold at left and a pair of drywall stilts standing in a closet opening.
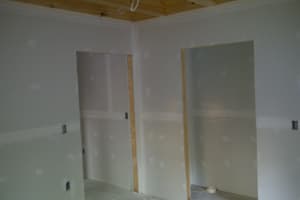
  58. A drywalled room corner with taped and mudded seams, two door openings, and exposed floor framing overhead.
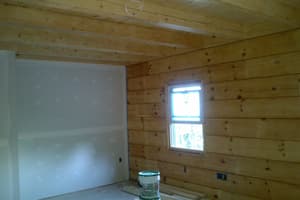
  59. An interior room where a finished log wall meets a taped drywall partition, a small window between beams and buckets on the bare floor.
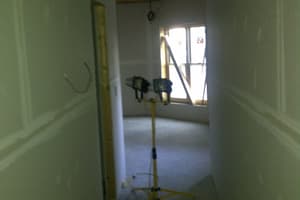
  60. A hallway with drywall hung and seams taped, opening into a room lit by twin work lights on a yellow tripod stand.
  61. The finished exterior in late fall, stained log walls under a green metal roof, leaves down and the ground bare.
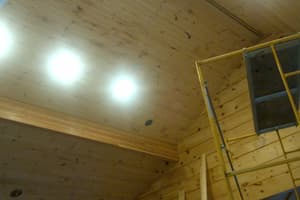
  62. Looking up at a board ceiling with recessed lights burning above stacked log walls, scaffolding set against the wall below.
  63. The front of a finished log home with a standing-seam metal roof and a covered porch, bare graded dirt and fallen leaves across the yard.
  64. The octagon ceiling finished in pine — boards laid to the radial pattern, converging on the center, warm under the lights.
  65. The round room with scaffolding still up, windows in around the curve, light coming from every side.
  66. A finished log home on a ridge with snow lying on its metal roof, a plank porch deck out front and patchy snow on the graded yard.
  67. Looking up at the boarded underside of a hip roof, timber rafters meeting at a center post above the top of a log wall.
  68. The kitchen in, dark cabinets and wood floor, the curved wall of the round room and its windows beyond.
  69. A mosaic set into the tile floor — a mountain scene with a house among pines, laid in small stones.
  70. A tiled shower with a bench and an inset niche, a band of river stone across the wall.
  71. An empty room with painted walls, tile floor laid, and a window still carrying its factory stickers, one bucket left on the floor.
  72. A narrow utility trench cut across cleared ground, white pipe running its length with branch fittings standing up and gravel to one side.
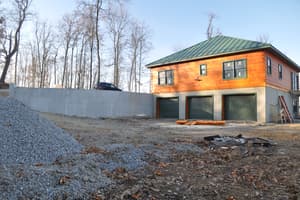
  73. A finished walkout level with three garage doors below log siding and a metal roof, a concrete retaining wall and gravel piles in front.
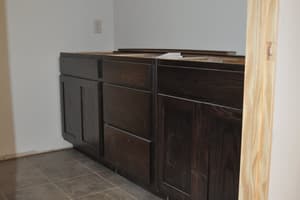
  74. A room with painted walls and tile flooring where dark-stained base cabinets are set, a picture inlay worked into the tile floor.
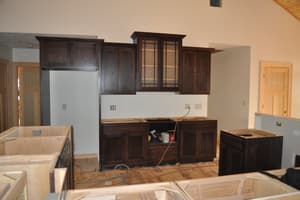
  75. A kitchen with dark-stained upper and base cabinets hung but no countertops, unfinished island boxes and cords across the floor.
  76. The deck, looking out over the valley through bare trees, a yellow rail across the front.
  77. A wide plank deck running along a log wall, a sliding glass door standing open to a bare interior, with a railing at the far edge.
  78. A work counter with dark cabinets and a solid countertop installed below a trimmed window set in a log wall, tools left on top.
  79. A view through an open paneled door with new trim into a tiled room holding dark cabinets and a window still masked with tape.
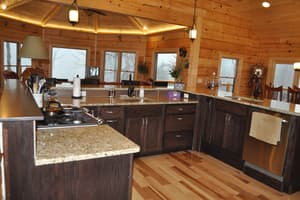
  80. A finished great room and kitchen with a stone-faced island under granite, plank flooring, and board walls rising to a vaulted ceiling.
  81. A kitchen range wall of dark-stained cabinets with a glass-paneled vent hood, a tile mosaic in the backsplash, and an oven below the granite.
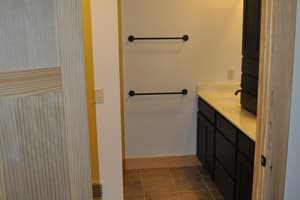
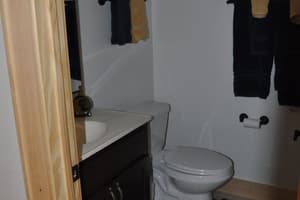
  82. A paneled door standing open to a finished bathroom, a mosaic scene set into the tile floor, towel bars on the wall, and a dark vanity beyond.
  83. The finished front of a log home under a green standing-seam metal roof, with a gabled entry porch and a fresh gravel drive up to the steps.
  84. A finished kitchen with an L of dark cabinets under granite, plank flooring, and log walls opening to a dining bay under a coved tray ceiling.
  85. A small finished bathroom with a dark vanity and mirror, towel bars on painted walls, and tile flooring set with a round mosaic medallion.
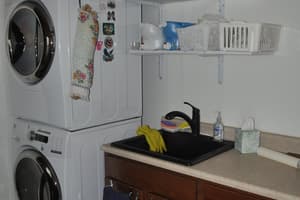
  86. A laundry room with a stacked washer and dryer, two wall shelves, and a deep utility sink in a cabinet run with tile flooring underfoot.
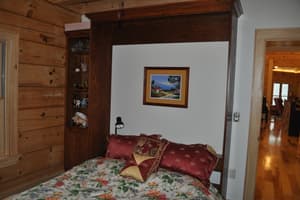
  87. A bedroom corner where a built-in cabinet surround with narrow display shelves frames the bed, a doorway opening to the plank-floored main room.
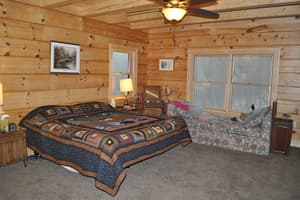
  88. A carpeted bedroom with log walls, a board ceiling crossed by a beam, a ceiling fan, and tall windows looking out into bare woods.
  89. The house in snow, seen through the woods — warm stained log against white ground and gray trunks.
  90. Snow on the roof and the deck, the logs glowing against a monochrome winter woods.
  91. The round room from outside in the snow, its windows catching what light there is.
  92. The finished log home in snow, a white utility tank on a pad near the front wall and snow lying over the roof, the yard and the bare trees around it.
  93. The finished house straight on in deep snow, green roof white with it, the ground unbroken in front.
  94. The home from the side in snow, its lower level walking out below a curving concrete retaining wall, with a snow-covered car parked beside it.
  95. The finished log home on its ridge above a graded yard of bare earth, green metal roof over log walls, with wooded hills falling away behind.
  96. The front of the finished log home with a green metal roof, red entry doors, a covered porch, and a gravel apron across the graded yard.
  97. The front elevation in early spring — green metal roof, stained logs, red curtains in the windows, gravel drive.