Our earlier work
Houses we built between 2009 and 2013 — finished, mid‑build, and the
ground they sit on. Our recent work is in the gallery ,
and Homes covers five in depth.
← All houses
Houses All Exteriors Outdoor living Other Great rooms The land Lofts & stairs Kitchens Garage & utility Bathrooms Bedrooms Dining
Nothing under that filter.
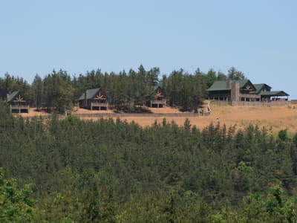
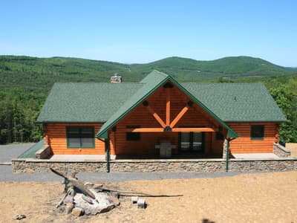
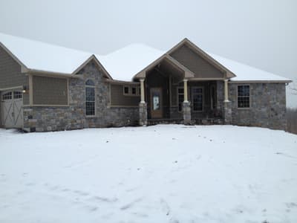
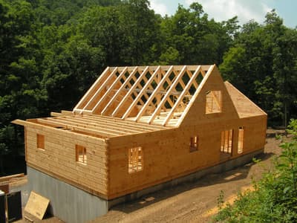
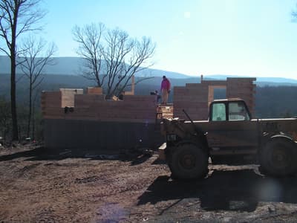
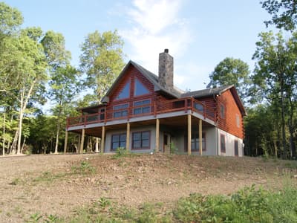
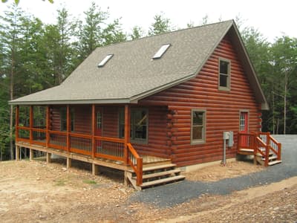
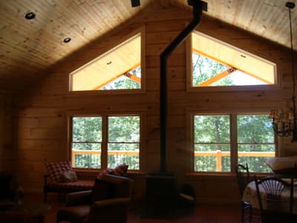
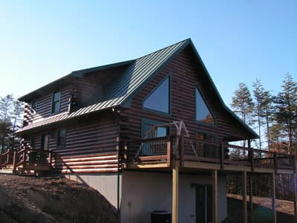
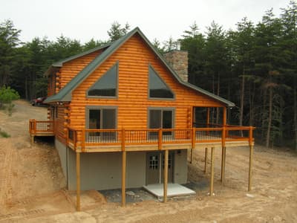
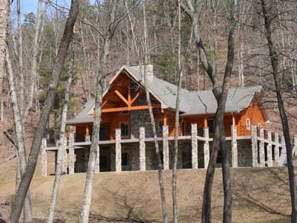
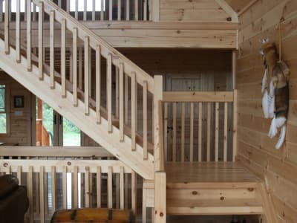
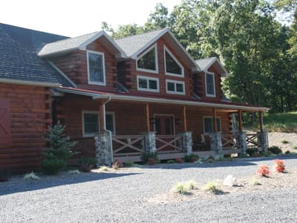
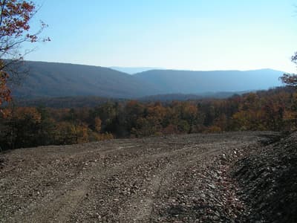
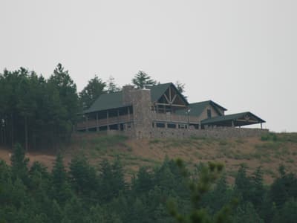
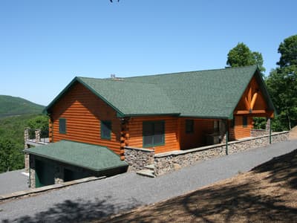
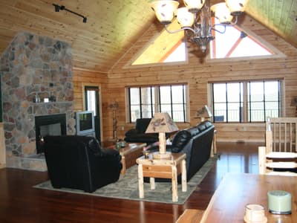
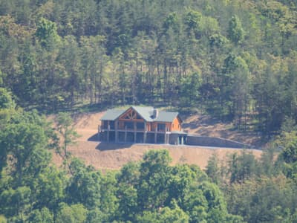
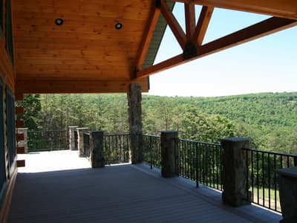
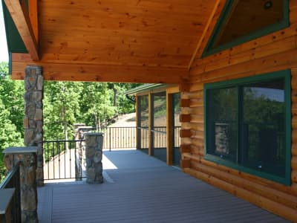
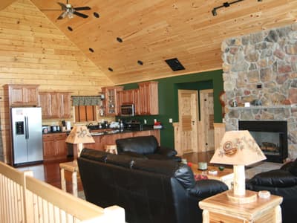
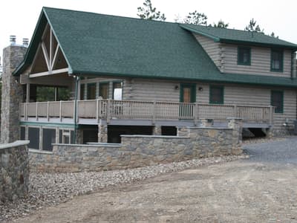
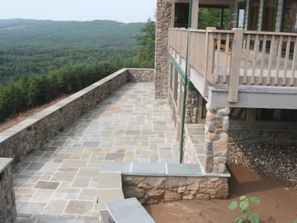
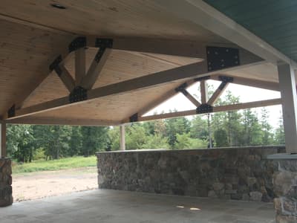
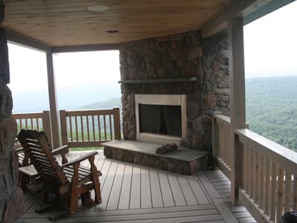
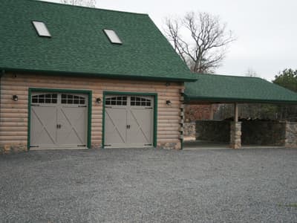
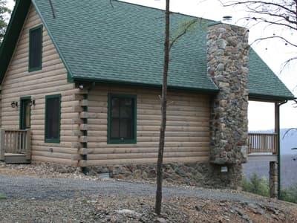
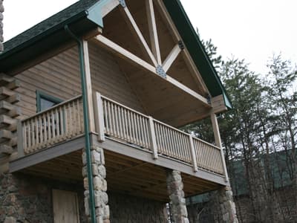
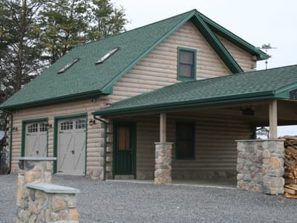
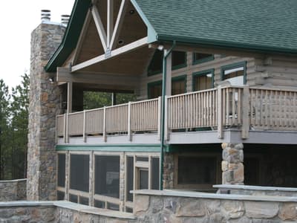
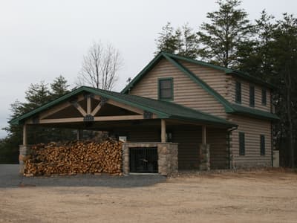
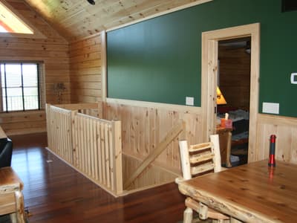
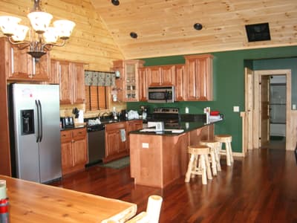
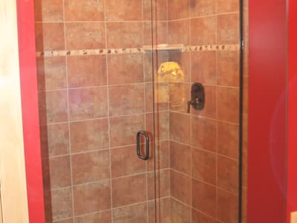
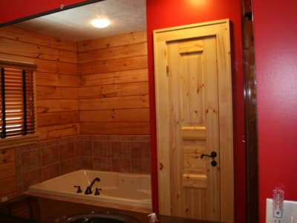
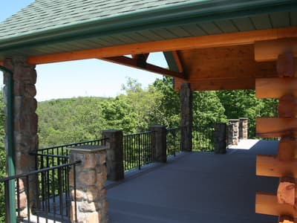
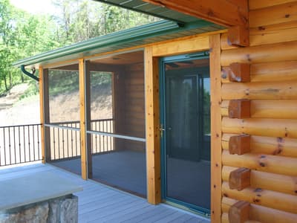
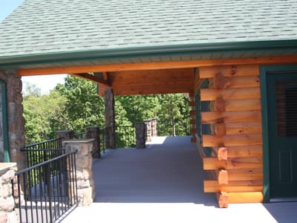
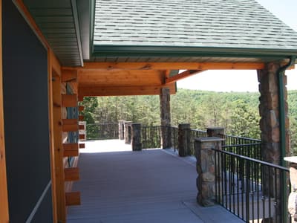
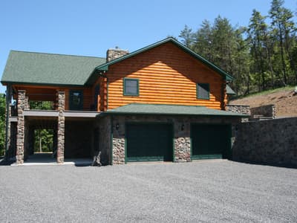
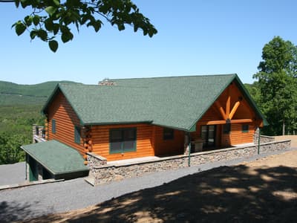
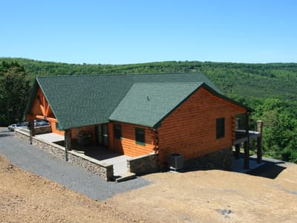
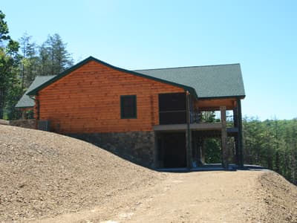
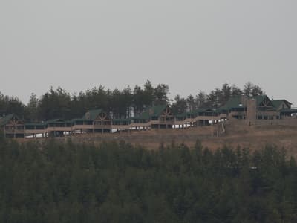
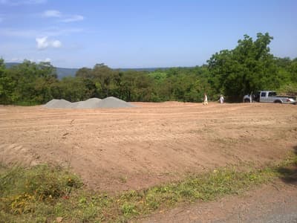
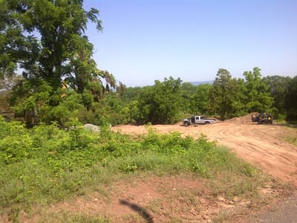
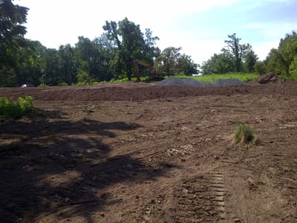
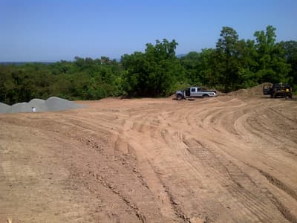
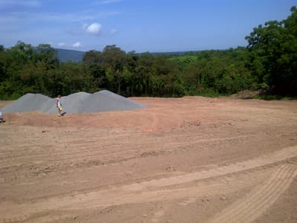
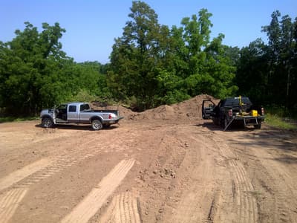
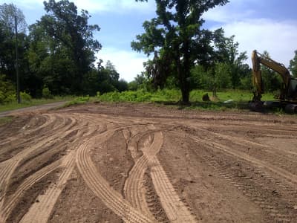
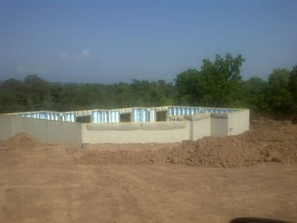
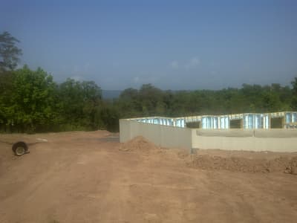
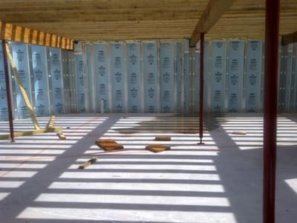
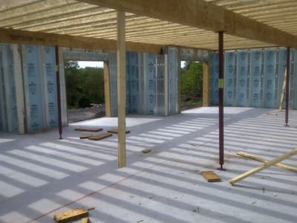
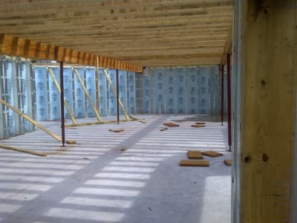
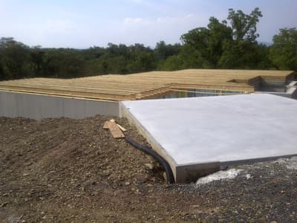
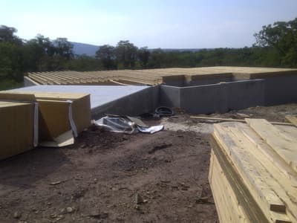
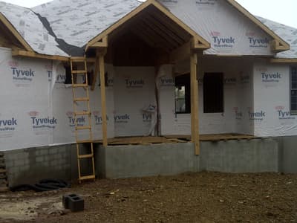
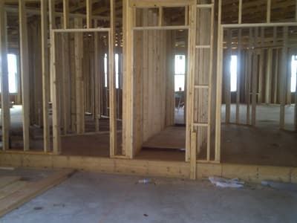
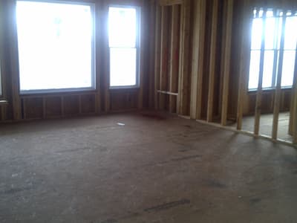
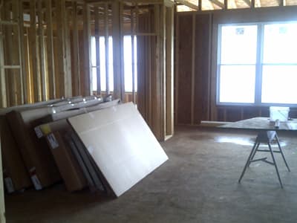
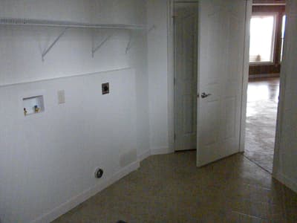
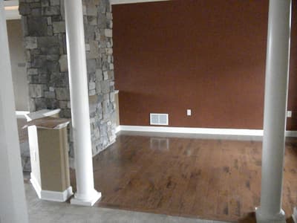
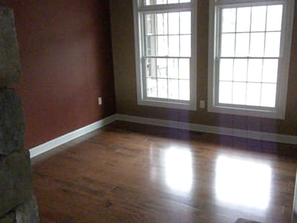
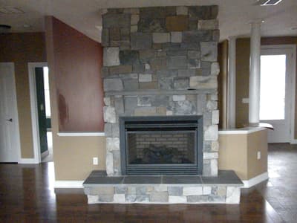
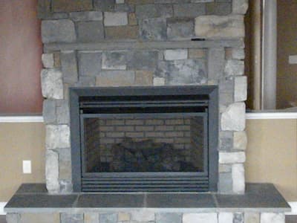
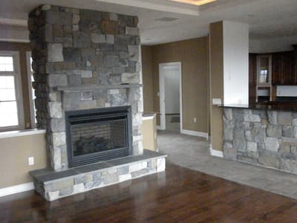
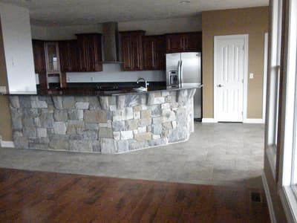
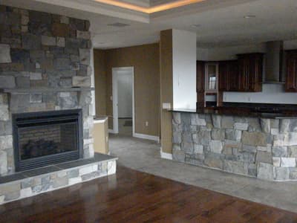
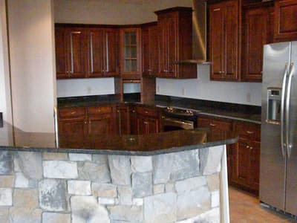
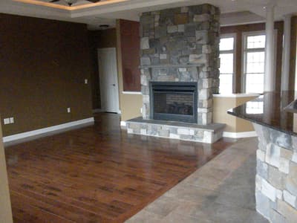
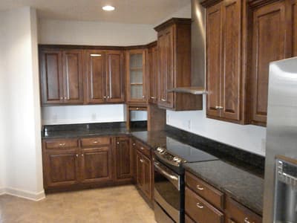
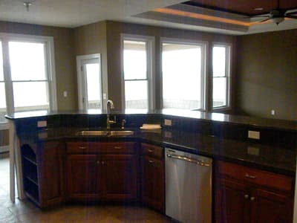
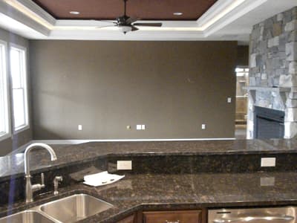
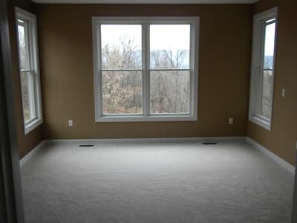
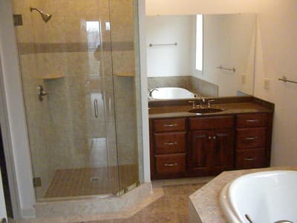
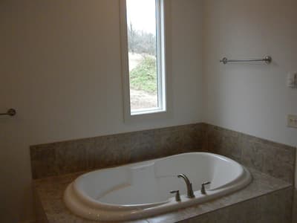
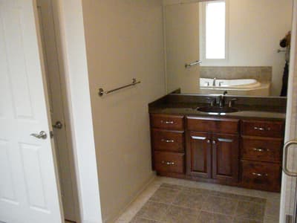
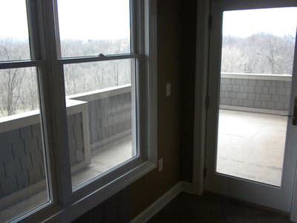
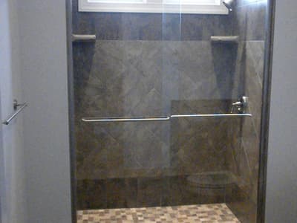
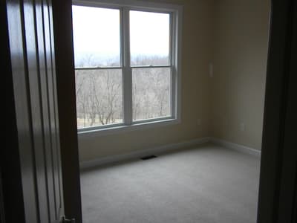
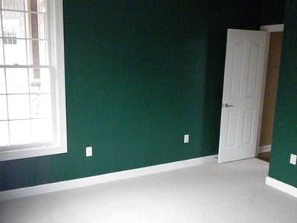
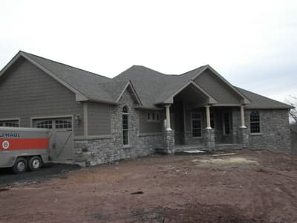
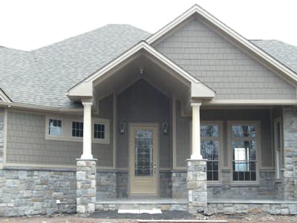
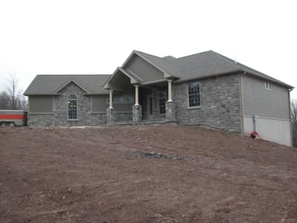
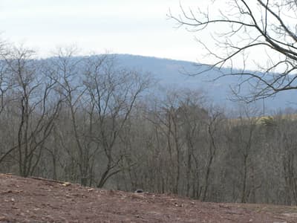
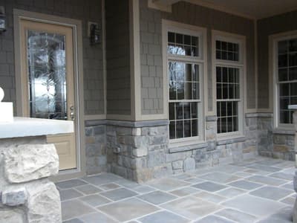
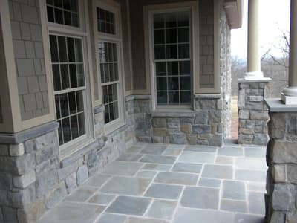
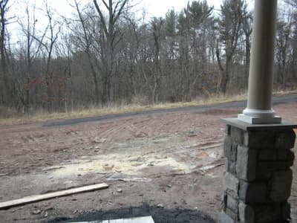
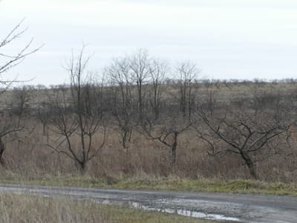
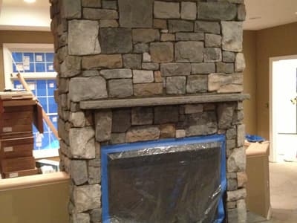
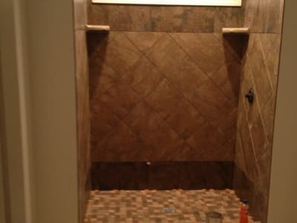
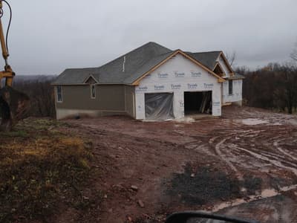
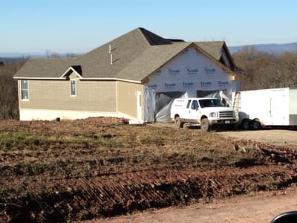
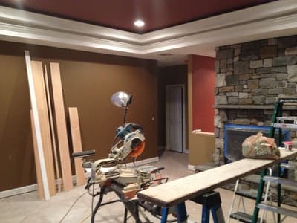
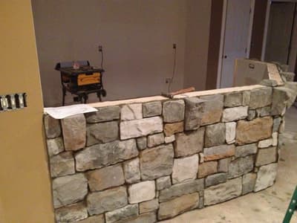
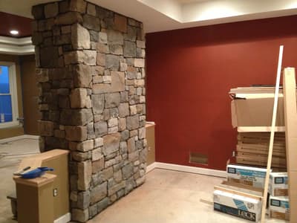
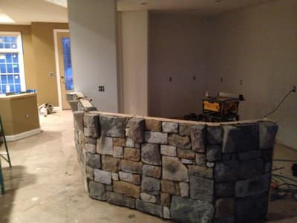
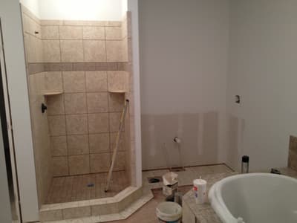
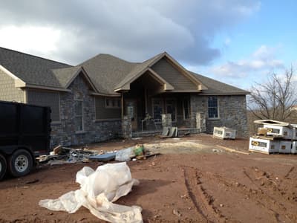
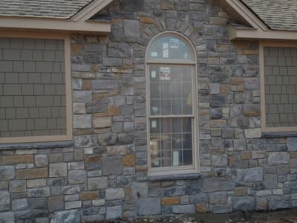
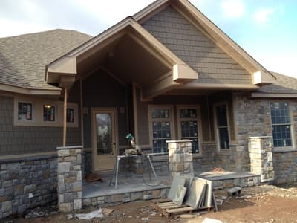
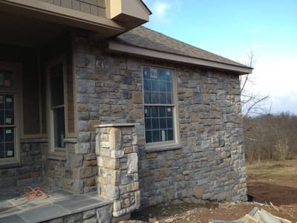
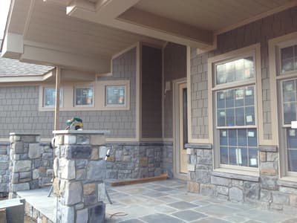
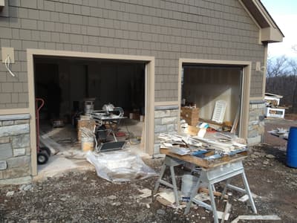
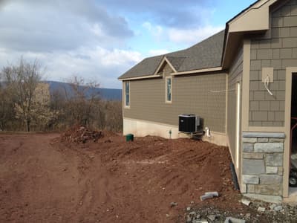
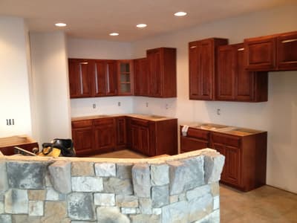
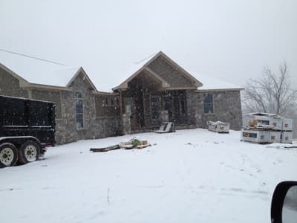
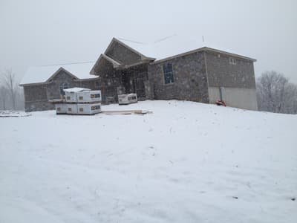
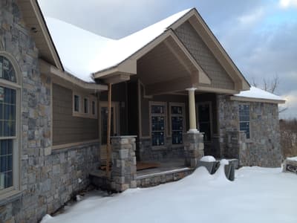
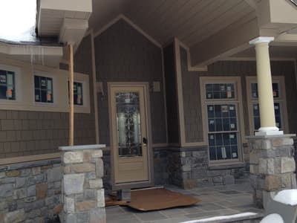
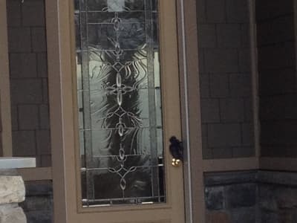
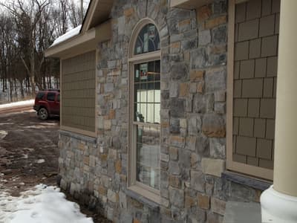
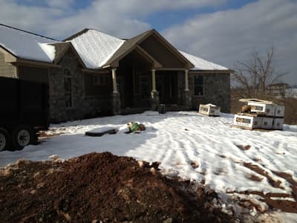
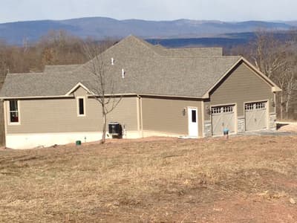
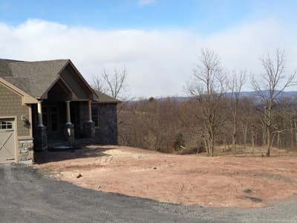
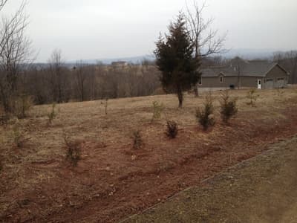
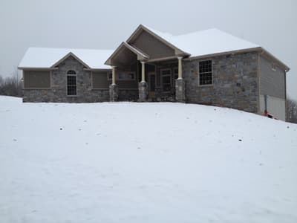
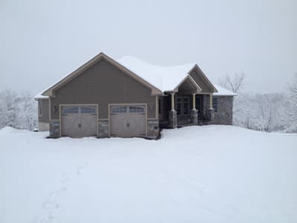
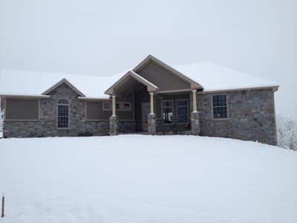
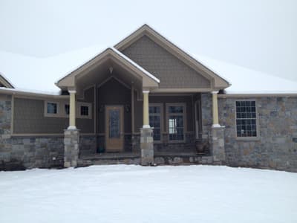
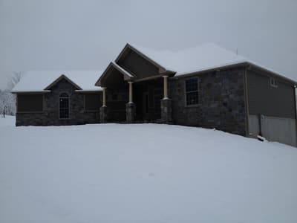
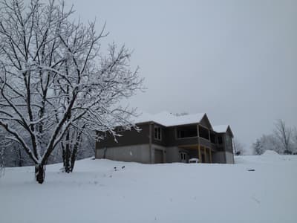
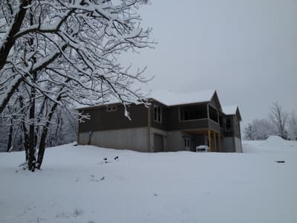
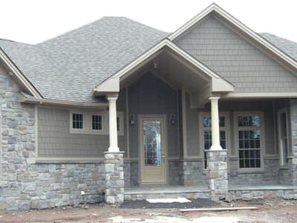
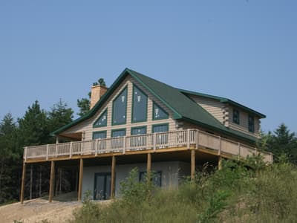
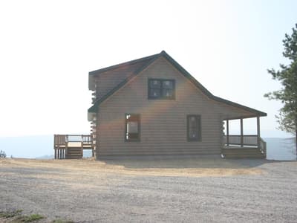
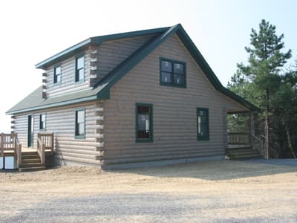
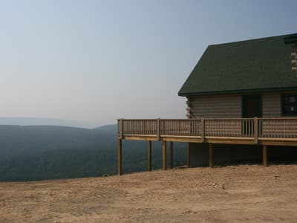
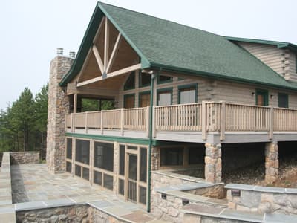
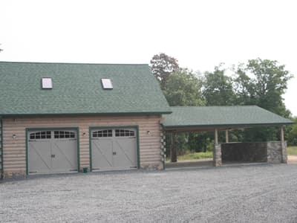
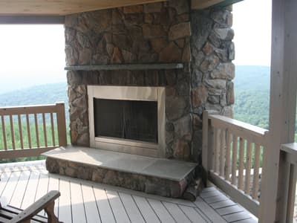
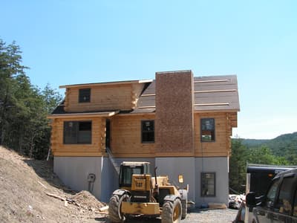
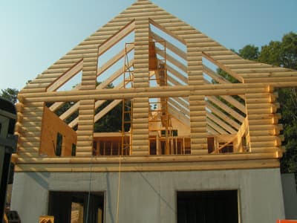
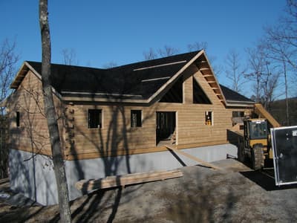
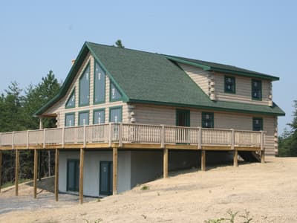
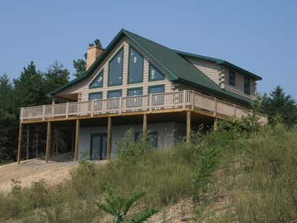
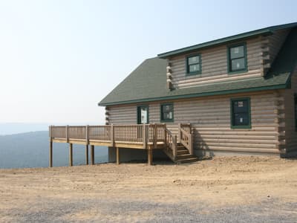
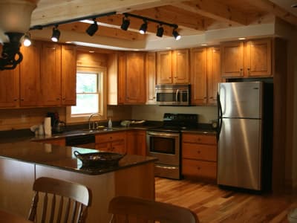
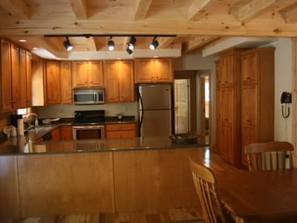
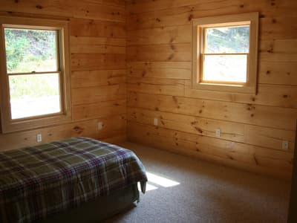
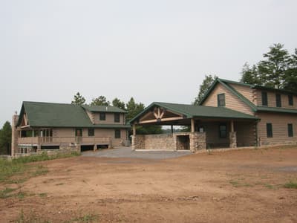
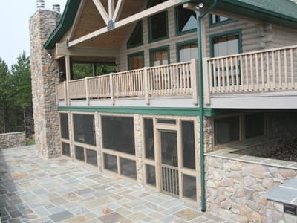
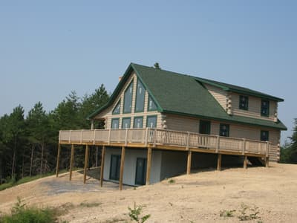

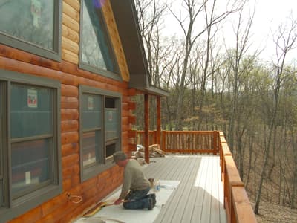
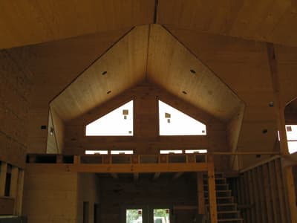
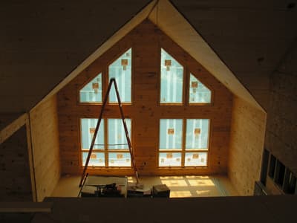


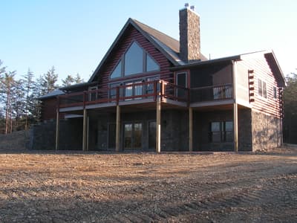
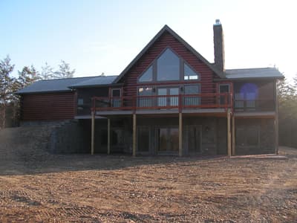
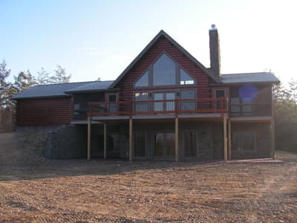
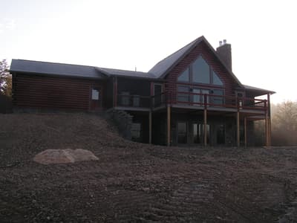
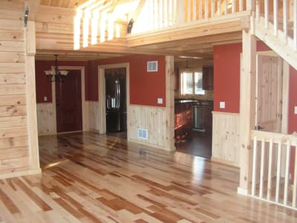
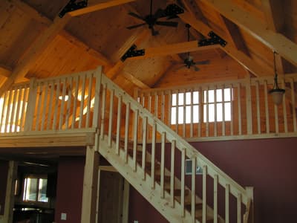
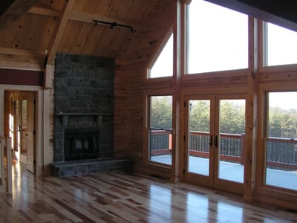
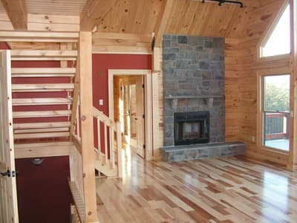
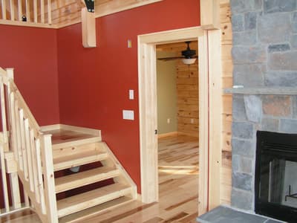
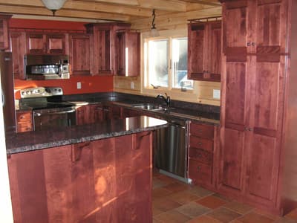
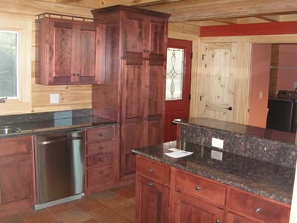
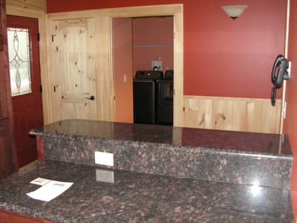
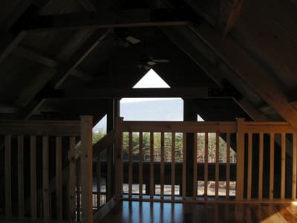
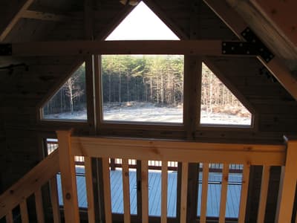
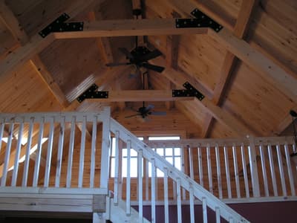
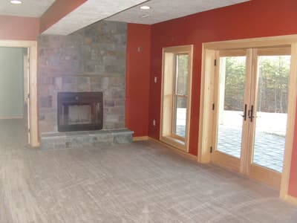
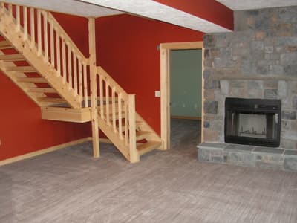
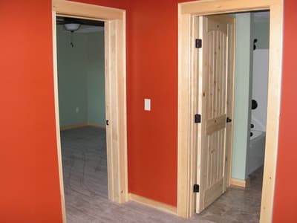
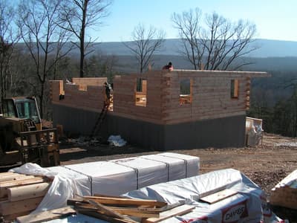
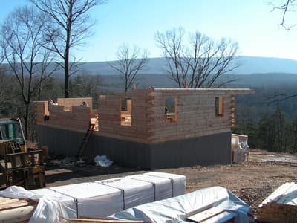
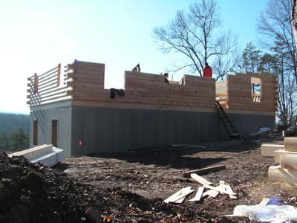
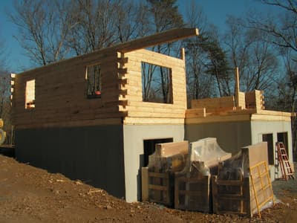
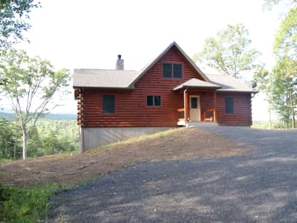
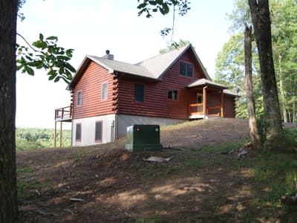
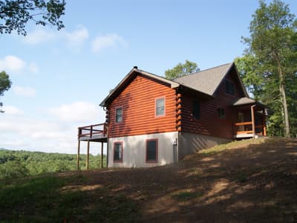
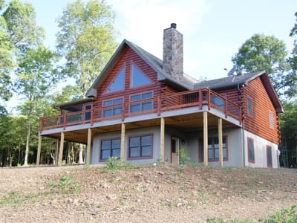
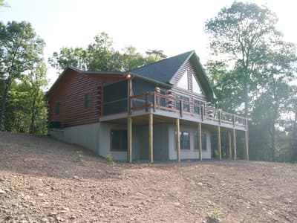
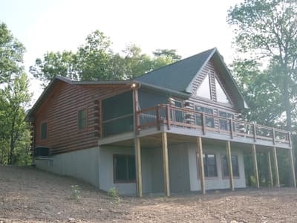
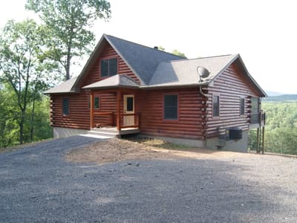
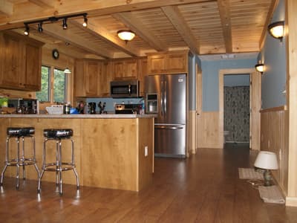
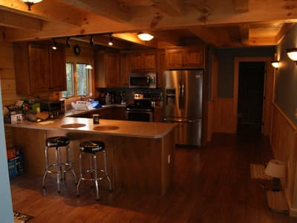
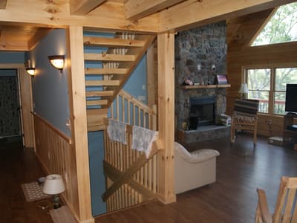
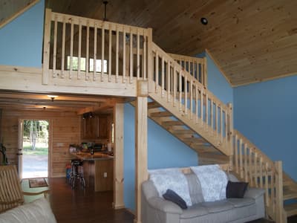
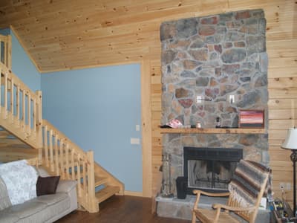
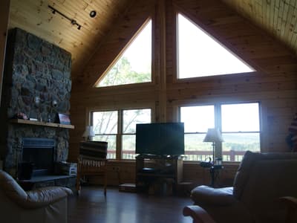
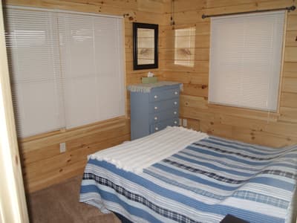
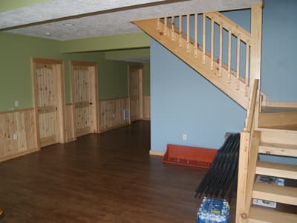
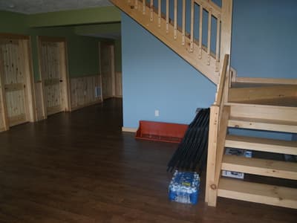
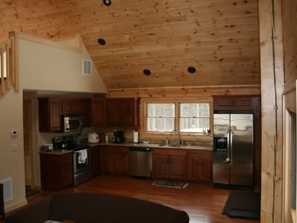
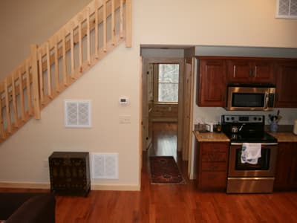
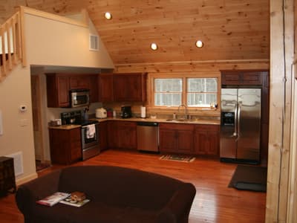
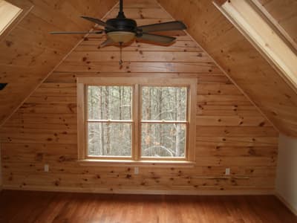
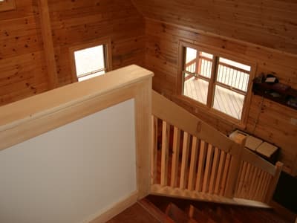
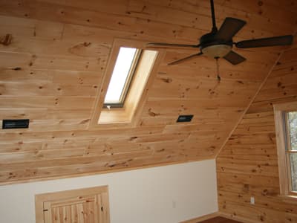
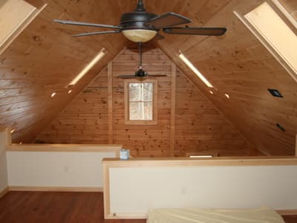
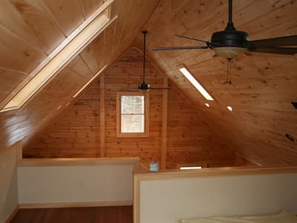
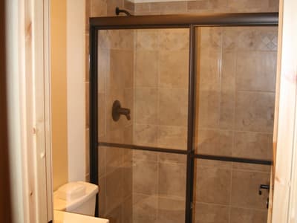
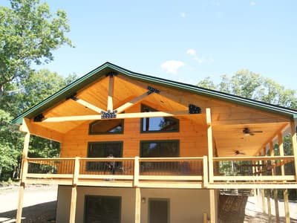
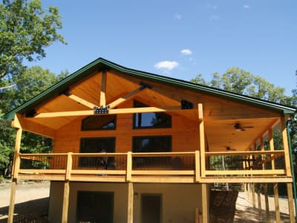
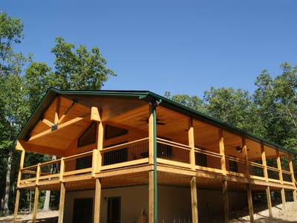
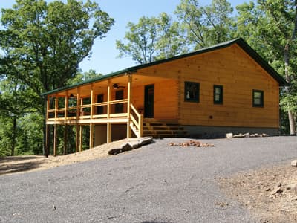
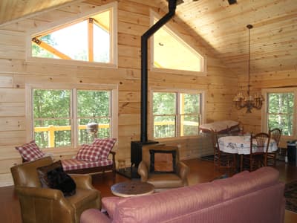
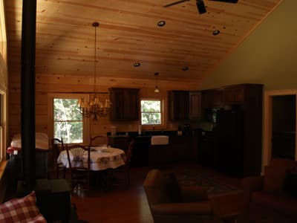
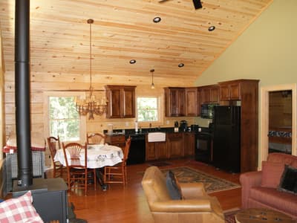
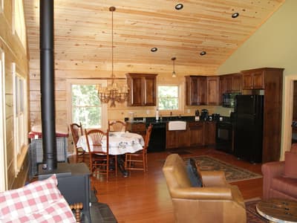
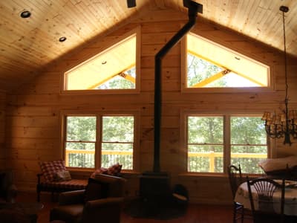
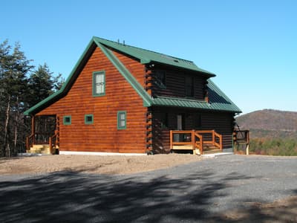
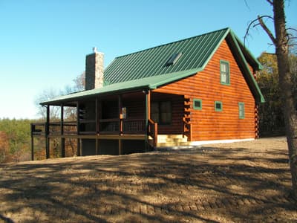
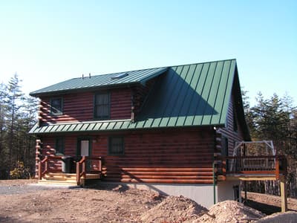
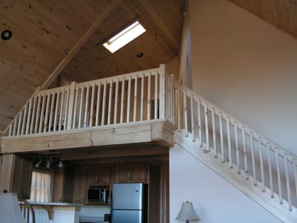
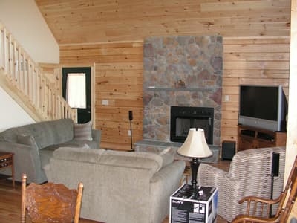
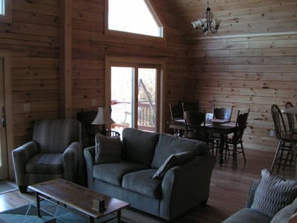
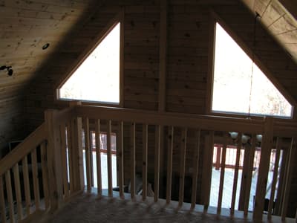
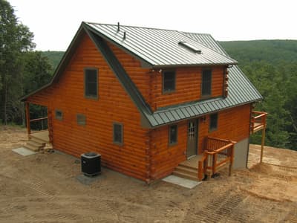
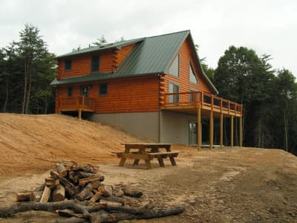
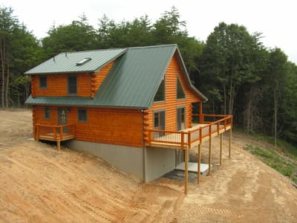
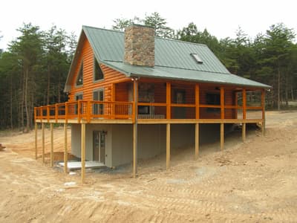
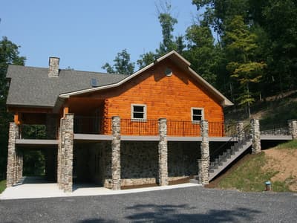
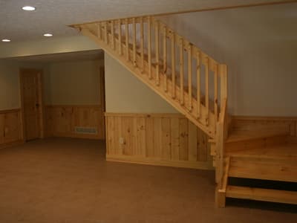
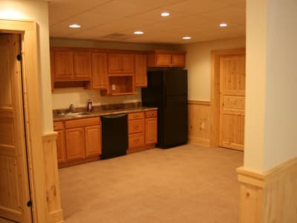
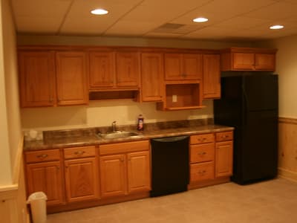
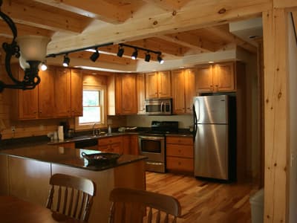
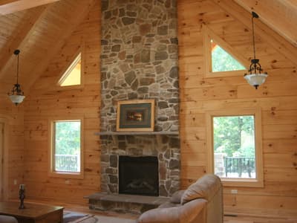
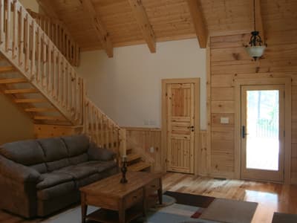
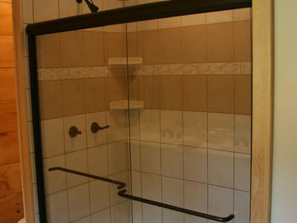
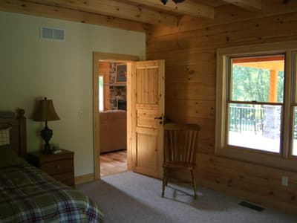
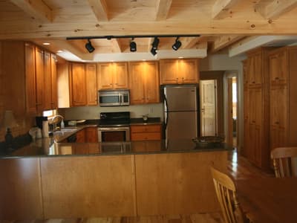
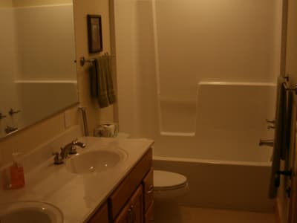
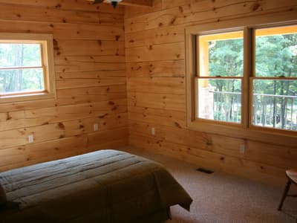
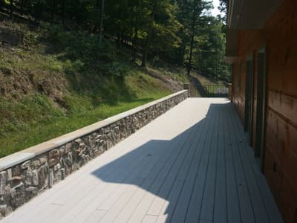
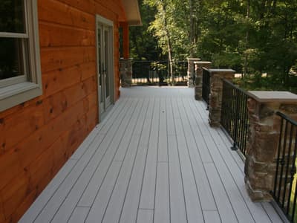
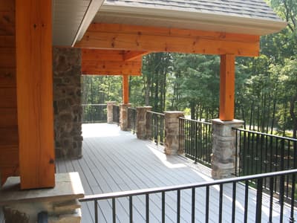
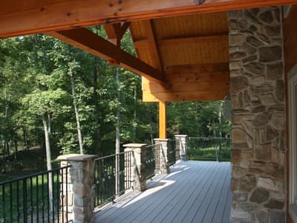
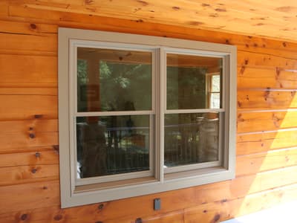
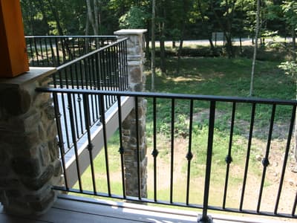
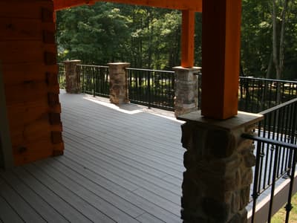
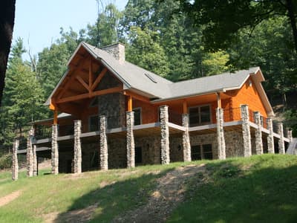
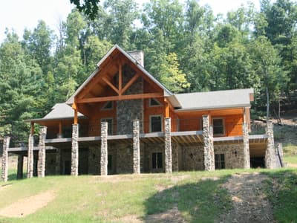
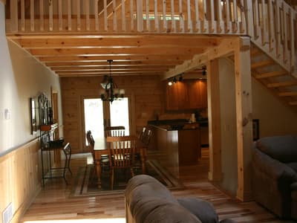
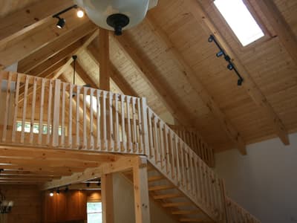
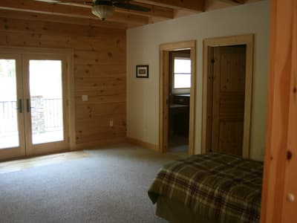
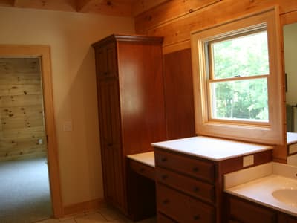
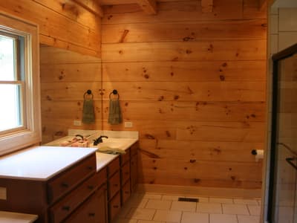
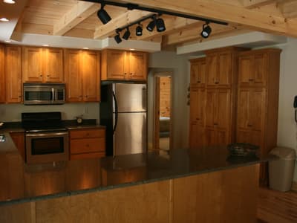
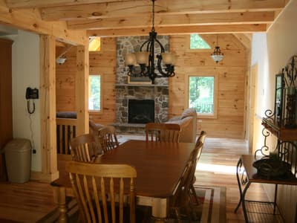
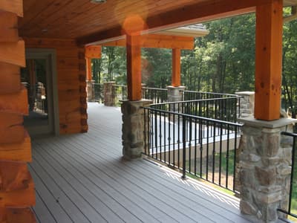
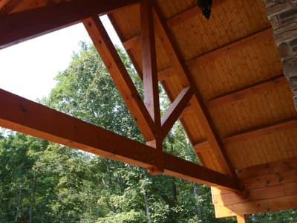
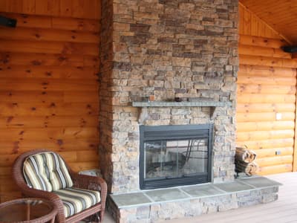
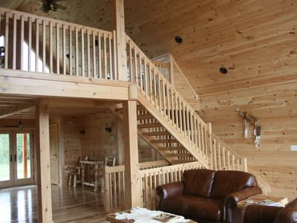
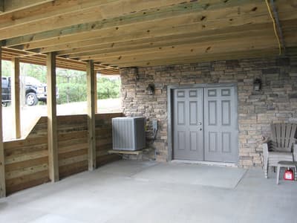
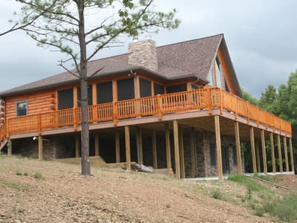
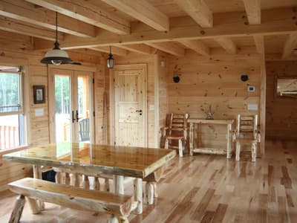
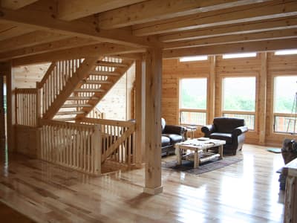
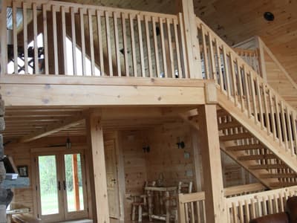
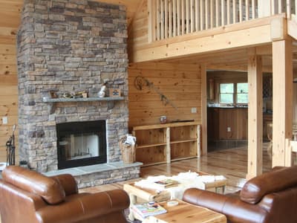
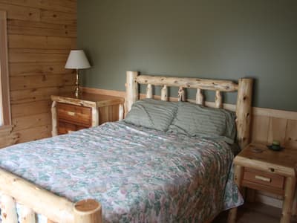
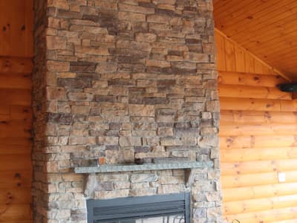
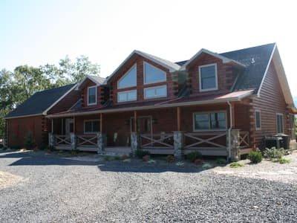
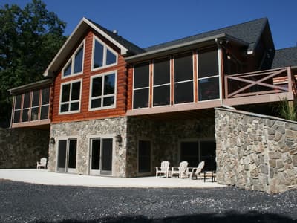
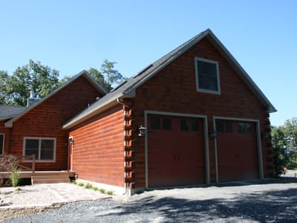
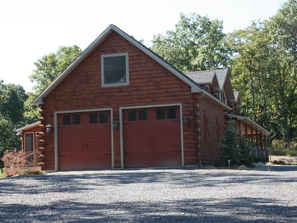
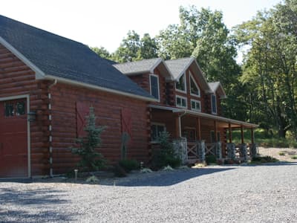
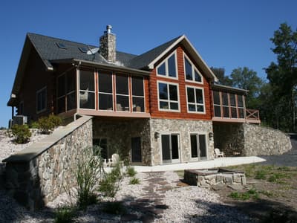
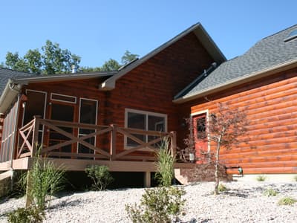
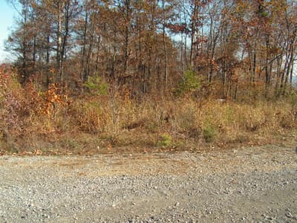
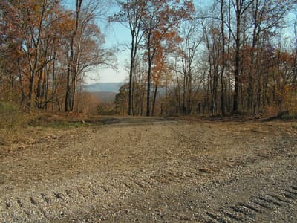
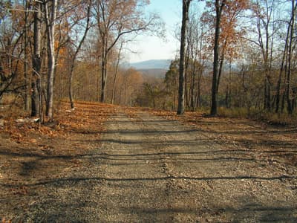
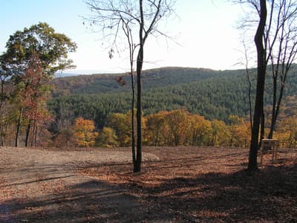
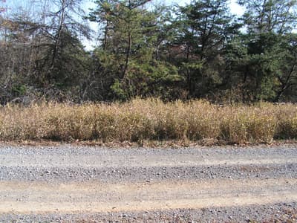
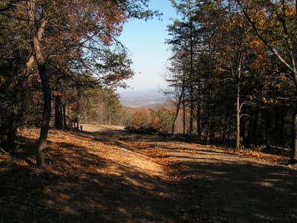
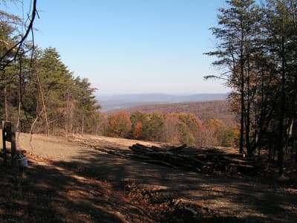
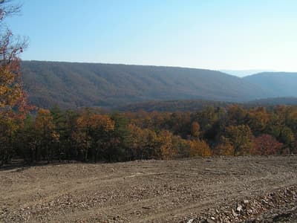
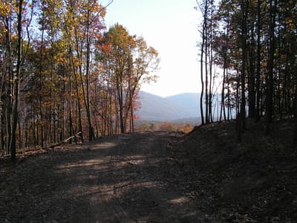
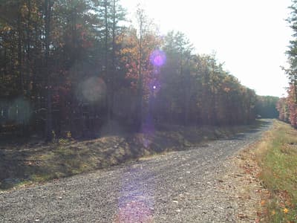
← Four houses spaced along a cleared ridge, seen across a valley of young evergreens, each one set back against the treeline A log home square on, sunburst timber ornament centered in the gable above the entry, stone base and green roof, hills stacked behind The finished house across snow, entry gable centered between the garage wing and the stone end Roof rafters being set over stacked log walls, the sheathing started at one end Two people working on top of the log walls as a telehandler stands by, mountains behind The home square on across rough ground, gable glass centered over a full-width deck on posts The home from the drive, porch posts and rail running the width of it under a low roof Two triangular gable windows above a wall of glass, the stove flue running up between them The home from below, gable of glass above a railed deck standing on posts The home square on, gable of glass above the deck and a stone chimney beside it A log home in bare woods, a heavy timber truss filling the entry gable above a covered porch on stone piers A stair turning at a landing beside an old steamer trunk, with a fur pelt hanging on the log wall The front of a log home under a red porch roof, a prow gable of glass above the entry and rocking chairs on the porch A wide graded pad on a ridge top, machine tracks curving across the fresh surface, layered blue mountains beyond the fall treetops A long house on a ridge seen from far below across a wooded hillside, its green metal roof and stone chimney above a covered porch, with a stone wall running the length of the front A log home along its length from the drive, green roof over round log walls, stone retaining wall stepping down to the gravel, mountains behind A great room under a vaulted board ceiling, a stone fireplace with a wood mantel at one end and triangular gable windows above, leather seating on a wood floor A log home alone in a cleared pocket, seen from across a wooded slope with trees closing in on every side A covered porch open to a valley, exposed timber rafters and a truss overhead, stone columns and black railing across the view A covered deck running along log walls with green-trimmed windows, stone columns carrying the roof, woods close on the open side A great room and kitchen seen across a log stair railing, vaulted board ceiling with a fan, stone fireplace to one side and a dark green painted wall behind the cabinets A log home from the gravel drive in winter, stone chimney and gable truss above a railed upper deck, the lower level faced in stone A flagstone terrace behind a low stone wall running the length of the house, the deck above carried on stone columns, wooded ridges falling away beyond The underside of a covered porch roof, exposed timber trusses joined with black steel plates and bolts against a board ceiling, stone knee-wall and columns below An outdoor stone fireplace built into the end of a covered porch, two wooden rocking chairs drawn up to it, the valley beyond the railing A detached garage with two carriage-style doors under a green roof with skylights, a covered bay to one side standing on stone piers, gravel apron in front A log home from the drive, green roof and green-trimmed windows above a stone foundation skirt, a tall stone chimney on the near gable A deck corner seen from below, log walls and a timber truss in the gable above, the deck carried on stone columns A detached garage with two carriage doors and roof skylights, a covered bay beside it on stone piers stacked deep with split firewood A log home seen from below the retaining wall, a stone chimney running the full height beside a timber truss in the gable, screened lower level under the deck A covered bay stacked with split firewood beside a garage, a timber truss in its gable, bare ground and gravel in front A room with one wall painted dark green above a vertical board wainscot, a log railing at the stair opening and log-frame chairs at a wood table A kitchen with wood cabinets to the ceiling, stainless refrigerator and range, an island with log-post stools, a chandelier above and a dark green wall beyond A tiled shower with a glass door and a corner seat, a decorative tile band at shoulder height, red painted walls either side A corner tub set into a tiled surround below a shuttered window, board walls, a plank door and a red painted wall A covered deck under a green roof, log posts and log walls beside a black metal railing, wooded ridges filling the opening A screened section of porch beside a glazed door, heavy round log walls with projecting log ends, black railing and a stone pier at the corner A covered walkway between stone columns along a round-log wall, a green-trimmed door at the end and the ridge beyond the railing A covered porch running the length of a log wall, its roof carried on timber posts and stone columns, valley beyond the black railing A log home from the gravel drive with a two-bay garage set into its stone lower level, green roof above, cut bank and retaining wall behind A log home on a ridge with a sunburst timber ornament in the gable, green roof and stone base, cleared ground falling away in front A log home from above and to one side, green roof and stone base, a graded drive curving in and the valley beyond A log home standing on a raw bank, green roof over log walls and an open walkout level below, bare graded earth in front A row of houses spread along a ridge in haze, seen from far below across a stand of evergreens A graded building pad on a hilltop, gravel stockpiled at one end and a pickup at the other, cleared treeline and hazy ridges beyond A new dirt access road cut through green scrub, a pickup and machinery parked along it, the valley opening on the right Freshly graded dark earth scored with track marks, an excavator working at the far edge against the trees The graded pad from one corner, gravel stockpiles along the left and two vehicles parked at the treeline Gravel stockpiled on the graded pad with one person walking beside it, distant ridge above the trees Two pickups parked on bare graded ground beside a mound of earth, one carrying equipment in the bed Tire-rutted earth in the foreground with one large hardwood left standing, an excavator parked beyond it Foundation walls standing on the pad, precast panels with insulation showing between the ribs, the footprint stepping around its corners The finished foundation from the far end, earth banked against the near wall, treeline and haze behind The basement from inside, insulated foundation panels on every wall and steel columns carrying the floor beams overhead The basement looking toward two window openings, timber posts and steel columns under the floor above A person standing at the foundation wall with an arm raised toward the camera, sheathing laid along the top of the wall The basement toward a corner, insulated panels and braced framing beneath the joists and subfloor above The subfloor decked over the foundation, a concrete slab poured alongside, spoil banked around the edges The deck and foundation from ground level, insulation board stacked beside the wall and lumber laid out ready The house under housewrap with its porch gable framed, an extension ladder against the wall and block foundation below The interior in stud framing, ceiling joists overhead and door openings running through to daylight at the far wall A framed room with three tall window openings letting in white daylight, bare subfloor underfoot The interior framed and roofed, sheet goods stacked against a stud wall and a sawhorse standing in the open floor A laundry alcove with plumbing and outlets set in the wall, a shelf bracket above and a door standing open to a hall A stone chimney breast beside a deep red wall, a white column at the corner and new wood flooring running away from it A room with dark red walls and two tall windows, low sun striking the new wood floor A stone fireplace with a raised hearth built out into the room, red and tan walls either side and a glazed door beyond The fireplace close to, dressed stone running up to the ceiling above a black firebox and a slab hearth The great room from the hearth, stone chimney and a stone-faced counter dividing it from the kitchen A kitchen behind a curved stone-faced bar, dark cabinets and a stainless refrigerator along the far wall The great room and kitchen together, stone fireplace on the left and a tray ceiling picked out in cove lighting A kitchen with dark cabinets and a stone-faced island, wall oven and stainless refrigerator under recessed lights The great room from the entry, stone fireplace centered on the far wall between windows, wood floor giving way to tile A kitchen corner with dark cabinets to the ceiling, a range under a hood and stone counters A kitchen island with a sink and dishwasher set into dark stone counters, windows behind opening to the ridge The kitchen counter run and sink, tray ceiling with a fan above and the stone chimney visible past the corner An empty bedroom with three windows and taupe walls, bare floor waiting for covering A bathroom with a glass corner shower, a tiled tub deck and a dark vanity between them A soaking tub set into a tiled deck beneath a window looking out to bare woods A bathroom vanity with a stone top and dark cabinets, a tall narrow window above and a door standing open A corner of a room with tall windows and a glazed door opening onto a covered porch A large tiled shower behind glass, twin heads and a patterned tile floor A carpeted room with two windows looking out to bare woods, door casings still unpainted A room painted deep green, a white six-panel door standing open to the hall The house from the drive with its garage wing at the left, gray shingle and stone under a new roof, bare earth all around The entry front on, tapered columns on stone piers carrying the porch gable above a paneled door The house along its length from below, stone and shingle walls and a low-pitched roof, raw graded bank in front Bare hardwoods on a cut bank, blue ridges layered along the horizon beyond The covered porch along the front, flagstone underfoot and stone piers between the windows The porch from the far end, flagstone paving and a column base, windows running the length of the wall A porch column on its stone pier seen from the yard, bare woods and rutted earth beyond Rough pasture and scattered bare trees running down to a treeline under a flat gray sky The fireplace part built, stone laid to the ceiling and the firebox opening still masked with plastic A tiled shower under construction, glass block windows above and a tiled floor laid to the drain The house from the drive under housewrap, garage doors open, wet rutted ground in front The garage end under housewrap with a truck and trailer parked at the opening, fresh earth graded around A room in finishing, a miter saw set up on the floor and trim stacked against the wall beside the stone chimney A stone knee-wall being laid across a room, tools and a work light standing beyond it A stone column built floor to ceiling beside a deep red wall, flooring cartons stacked ready on the floor A curved stone knee-wall dividing the great room from the kitchen, still under construction A tiled corner shower with recessed shelves, a tub set beside it and drywall still bare The house from the yard with stone up to the sills and roofing on, pallets and a dumpster standing in the mud A stone gable end with an arched window, the stonework run right up under the eaves The entry front with its gable and columns, stonework going up and flagstone stacked ready on the ground A stone corner of the house with a tall window above, the eaves and gutter finished The porch mid-build, stone piers up and a column set, flagstone laid in part across the deck The view out past a stone corner of the house, mown ground falling to bare woods and mountains beyond Two open garage bays with tools and materials inside, a workbench set up in the doorway The gable end and garage wing, a mound of subsoil pushed up against the wall and a heat pump on its pad A kitchen with dark cabinets fitted and a stone-faced bar in front, counters not yet set The house in falling snow, stonework complete and pallets of material still standing in the yard The house across snow-covered ground, both gables and the garage wing under one roofline The entry porch under snow, stone piers and columns framing the door The front door and porch from the walk, snow banked either side of the step A paneled front door with a leaded glass light, still carrying its maker's sticker The gable end with an arched window, stone below and shingle above, snow lying against the wall A porch pier close to, its cut stone capped with a slab and the column base set on top Flagstone paving meeting the stone wall at the porch corner, a red house-wrap patch beside the door The front door and sidelight from the porch, stone wall and flagstone running away to the corner The porch and its flagstone floor, window stickers still on the glass and a sheet of underlayment laid down The house from the drive with snow on the ground and roof, packaged fixtures stacked outside the porch The house and garage wing seen along the slope, mountains ranged along the horizon behind The entry and garage from the turning circle, gravel drive laid and bare trees around A young evergreen on the mown slope with the house sitting along the ridge behind it The house on its rise in snow, the ground falling away unbroken in front The garage doors and gable in falling snow, the house running back behind them The house along its front in snow, porch columns and stone standing out against the white The entry porch straight on in deep snow, both columns and the paneled door centered under the gable The house from the low side in snow, the walkout level showing under the main floor The house seen through a snow-laden tree from across the field, a winter sky behind The house from the field under falling snow, bare branches heavy in the foreground Snow-covered trees along the field edge, the ground rising away under a white sky The entry close to, tapered columns on cut-stone piers carrying the porch gable, a paneled door with a leaded light between them The same home from further back, stone chimney at the ridge and the deck running the full width A log home in flat light with a covered porch to one side, gravel turning circle in front A log home from the corner, green roof and green-trimmed windows above a deck with a stepped entry A deck on tall posts reaching out toward a valley, the roofline of the house closing the frame The house from the terrace corner, timber truss in the gable above the deck and stone running up the chimney A detached garage with two carriage doors and roof skylights, a covered bay beside it on stone piers The porch fireplace close to, its stone breast and slab hearth against the open view A part-clad house with a boxed chimney chase, a loader working on the graded ground in front A log gable end raised to full height, its rafter framing open to the sky and a ladder against the wall A log home with the roof sheathed and felted, machinery parked close against the wall A log home with a green roof and a gable of glass, its deck carried on posts above a walkout level The home from below the bank, gable glass and green roof above the deck, scrub grown up in front A log home from the open side, its deck standing on posts and the ground falling away to a hazy ridge A kitchen with wood cabinets and a stone counter, stainless range and refrigerator under track lighting The kitchen from the dining end, exposed beams overhead and a breakfast bar with chairs drawn up A bedroom with board walls and two windows, a plaid cover on the bed and light falling across the carpet Two buildings on a cleared site, a house with a green roof and a matching detached garage joined by a gravel drive A screened lower level under a railed deck, stone columns and chimney rising past it above a flagstone terrace A finished log home with a green roof and a full-width deck on posts, standing on freshly graded ground Log walls stacked to first-floor height with floor joists laid across, seen from above on a cleared slope A worker kneeling on new decking beside a log wall, tools laid out beside him and bare woods beyond A vaulted board ceiling over an open room, two triangular gable windows above and a loft rail across the far end A gable wall of windows seen from inside, a stepladder standing against it and stickers still on the glass A long log home with a covered porch and an attached garage, red-stained walls under a low roof on a graded site The same home square on in low sun, porch running the length of it and two garage doors at the end A log home with a gable of glass and a stone chimney, its deck carried on posts above a walkout level The home from the open side, gable glass centered above a railed deck and the lower level opening beneath The same elevation in flat evening light, chimney and gable glass above the deck The home from further along the bank, roofline running back from the gable and rough graded ground in front An entry hall with red walls above a board wainscot, wood floor running through to a kitchen beyond A loft stair and railing under an open timber roof, heavy trusses joined with black steel plates A great room with a stone fireplace at one end and glazed doors along the wall opening to a deck The great room from the stair, stone chimney breast rising past a gable window and red walls beside it A stair landing between red walls, the stone chimney and a firebox visible through the opening A kitchen with red-stained cabinets and dark stone counters, stainless range and dishwasher along the run The kitchen island from the corner, cabinets to the ceiling and a leaded glass door beyond The island counter looking through to a laundry with a washer and dryer, red walls around the opening A loft in shadow with a triangular gable window at the ridge, timber rafters and a rail across the opening The loft rail against three gable windows, snow-covered woods showing through the glass The open roof structure from below, trusses and collar ties joined with black plates above a stair rail A lower-level room with a stone fireplace, glazed doors along one wall and red walls around A stair running down beside a stone chimney into a lower-level room, red wall behind the treads Two door openings side by side in a red wall, rooms beyond in bare finish Log walls part stacked on a dark foundation, packaged logs on pallets in the foreground and a ridge beyond The same walls from further back, courses laid to window height and a ladder against the corner The gable end going up, upper courses stepped and stacked and a worker on the wall The walls up to second-floor height with a window opening framed in the gable, materials stacked below A log home on a graded pad with a gravel turning circle in front, a stone chimney at the ridge and green woods close on every side The home from below the bank, its railed deck standing on posts above a walkout level The home from the open hillside, deck along the near side and the ground falling away to a distant valley The home from the corner, a stone chimney running past the eaves and a gable of glass above the deck The home in flat light with the deck wrapping the near corner, freshly graded earth in front The home from the low side, walkout level under the deck and bare graded ground all around The home from the gravel drive, roof dormer above and a covered entry at the near end A kitchen with wood cabinets and a breakfast bar with stools, board ceiling and track lighting above The kitchen from the far side, stainless range and refrigerator along the run and a doorway beyond A stair with an open rail beside a stone chimney, the great room and its windows opening past it A stair and loft rail seen from the room below, board ceiling sloping above pale blue walls A stone fireplace with a timber mantel between a stair and a window, board walls either side A great room under a vaulted board ceiling, twin triangular gable windows above a wall of glass A bedroom with board walls and two shuttered windows, a striped cover on the bed A lower-level room with a board wainscot under green and blue walls, a stair running down at one end The same room from the stair, doors along the far wall and bare floor between The lower level toward two open doorways, a laundry visible through one of them A log home with a full-length covered porch, roof skylights above and a gravel drive curving to the steps The home from the open ground, porch across the front and bare earth graded around it An entry with a stair rising beside it, a kitchen visible through the opening beyond A kitchen under a sloped board ceiling, dark cabinets and stainless appliances along two walls The kitchen from the stair, a range and refrigerator beyond an open door to the porch The kitchen and seating area together, loft rail above and a window over the sink A loft bedroom under a sloped board ceiling, a fan at the ridge and a window in the gable The loft rail looking down, board walls and a window throwing light across the floor The loft ceiling and skylight, fan and board slopes meeting at the ridge A loft bed under the slope, knee-walls either side and a small window centered in the gable The same loft from the other side, skylight above and the bed under the eave A bathroom with a sliding glass shower door, a vanity beside it and a tiled floor A log home with a deep covered porch, a timber truss on black steel plates in the gable above the rail The same porch and gable from further along, the deck running the width of the house The home from the corner, porch posts and railing carried round and the ground falling away behind The home from the gravel drive, porch on the near side and a plain gable end beyond A great room under a vaulted board ceiling, a stove with a black flue and a gable window above the seating The room toward the kitchen, chandelier over a dining table and cabinets along the far wall The kitchen from the seating area, black appliances and wood cabinets under the sloped ceiling The same view further back, stove flue rising through the room and windows either side The gable windows and the room below them, the porch and its railing showing through the glass A log home with a green metal roof and a covered entry, gravel drive running up to it The home from the open side, a stone chimney at the gable and a covered porch below The home from the drive in low sun, deck steps at the near end and bare ground around A loft rail under a skylight, the kitchen visible below through the opening A living room with a stone fireplace between board walls, seating drawn up around it The room from the far end, a table and chairs by the window and a glazed door to the deck A loft under the roof slope, its rail against two triangular gable windows A log home with a green metal roof on freshly graded ground, entry steps at the near corner The home from below the bank, a picnic table and cut logs in the foreground The home from the side, deck and rail along the walkout level and raw earth graded around The home from the low side, a stone chimney at the ridge and the deck carried on posts The gable end from the drive, log wall above a run of stone piers, a deck and open stair coming down to gravel A finished lower-level room, the stair coming down along one wall above board wainscot, floor bare and ready A lower-level kitchenette from the doorway, wall cabinets and dark appliances against board wainscot The kitchenette straight on, one long run of cabinets and counter with a sink at the middle The main kitchen from the dining side, counter peninsula in front, track lighting under exposed beams The great room, a stone chimney breast rising the full height between triangular gable windows, pendants hung either side The living area with the open stair behind it, the front door and its glass panel throwing light across the floor A tiled shower with a framed glass door, corner shelves and a long grab bar, set into a boarded wall A bedroom doorway with board walls either side, a window looking out to the deck The kitchen from the dining end, a long counter dividing the two and beams running across the ceiling A paneled door standing open between two rooms, board walls and carpet beyond A bathroom with twin basins in a long counter and a tub and shower beyond A bedroom with board walls and two windows, a bed low under the sill The deck along the back of the house, a stone retaining wall holding the bank behind it A deck running between the log wall and a black railing, doors opening off it The porch along its length, timber posts on stone piers and railings running out to the trees The porch turning a corner under its own gable roof, stone piers carrying timber posts A sliding window set into a log wall, the porch reflected in the glass The porch railing and a stone pier close to, mown ground and a drive beyond A covered porch running past stone piers and a black metal railing, green woods filling the opening The house from below across the slope, its deck carried on stone piers, timber truss filling the entry gable The home from across a mown clearing, a heavy timber truss in the entry gable above a porch on stone piers A lower-level room with a fireplace and plain mantel between two windows, tile floor, nothing in it yet From the living room through to the dining table and kitchen, the loft rail running above on exposed beams The loft rail and open stair against the cathedral ceiling, a skylight set into the boarded slope A bedroom with glazed doors onto the deck, a doorway through to the bath, corner of the bed in the foreground The same bathroom from the other side, a tall cabinet beside the basin and a door standing open A bathroom vanity under a window, a tiled floor and a glass shower door at the end A kitchen with wood cabinets and a stainless range and refrigerator, exposed beams and track lighting overhead A dining table under a chandelier, the great room and its stone fireplace visible past the opening The porch from the far end, log wall on one side and a run of stone piers on the other The underside of the porch gable, exposed timber truss and rafters against a board ceiling An outdoor stone fireplace on a covered porch, a striped wicker armchair beside it and split logs stacked on the slate hearth A staircase climbing to a loft that overlooks the great room, leather sofas below it and a vaulted board ceiling above The area under the deck, floored in concrete between stone piers, with a pair of gray doors into the lower level and the air-conditioning condenser on a bracket beside them A log home on a bare graded slope, a stone chimney rising the full height of the near gable and a wide deck with a log railing carried on posts above a stone-faced lower level A dining area in log walls with a peeled-log table and bench on hardwood floors, pendant lamps under exposed joists and glazed doors to the deck An open stair with slender square balusters seen across a great room, leather chairs at a wall of windows and the stone chimney at the right edge A loft balcony carried on square posts above an open floor, the stair rising at the right and glazed doors to the lawn at the far end A stone fireplace running the full height of the great room to the loft rail, leather sofas around a log table and the kitchen through the opening beyond A bedroom with a log bed and matching nightstands, one wall painted green above board wainscot and a log wall at the window A stone chimney rising to a vaulted board ceiling on a covered porch, a black fireplace insert below a slate mantel and a ceiling fan overhead A log home with two roof dormers and a covered front porch on stone piers, its railing built in a repeated X pattern, a gravel drive running up to it The back of a log home with a stone walkout below a screened porch, a prow gable of windows above it and chairs out on the patio A log garage with two red doors and a gable window, the main house stepping down to the left across a gravel apron A red-stained log house with two carriage-style garage doors under a gable, dormers running away to the right and a gravel drive across the front The long side of a log home seen from the garage end, three dormers above a covered porch carried on stone piers A house with a screened porch under a gable of glass and timber, a stone lower level opening onto a patio, with stone retaining walls stepping down through the landscaping A screened porch with an X-braced rail at the corner of a log home, a red door beside it and white gravel beds below A new gravel road running across the foreground below a bank of brush and bare fall trees, with a low ridge beyond A wide graded turnaround at the end of a gravel road, tracked-machine ridges pressed into the surface, bare trees to both sides and a distant ridge on the horizon A gravel road running away downhill between bare trees, leaf litter along both verges and a blue mountain ridge in the distance A building lot graded flat with two slender trees left standing, opening onto a wooded valley and a long forested ridge beyond A gravel road curving past a bank of dry grass and evergreens, freshly broken stone along the edge of the grade A cleared shelf of ground cut into a hillside under bare trees, the land falling away to a hazy valley beyond A graded clearing on a ridge with cut logs stacked at its edge and a timber marker frame in the foreground, fall woods falling away below A broad level building pad cut into a ridge, its stone edge in the foreground and a long forested mountain across the valley A cut road running along a hillside under thin fall trees, a mountain visible through the trunks A gravel road climbing a wooded slope into low sun, flare across the frame and a grassed verge to one side A bank of freshly graded stone below dense woods, the new road surface running across the foreground A wide gravel junction under evergreens, banks of fresh grade to both sides and a small marker tag on a trunk at the right A gravel road curving down a slope between evergreens, an fall ridge rising behind the trees →