Springfield, 2012

Birth of a Home: stick-built

A cleared hilltop in July, a finished home under snow. This house was photographed the whole way through — 90 times. These are 26 of them, in the order they were taken.

01

The land

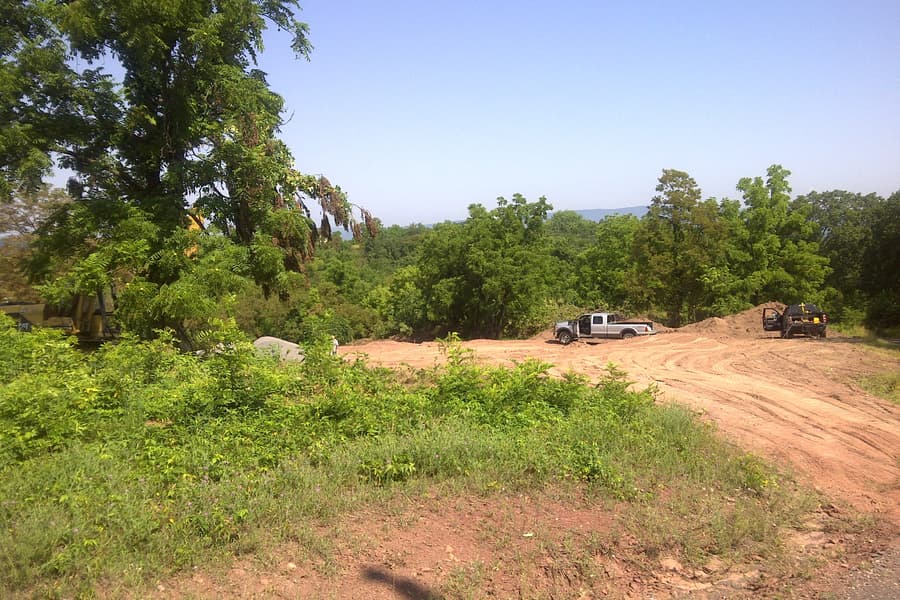
A hilltop cleared and graded, and a road cut in to reach it. Nothing here yet but the view the house was put there for.
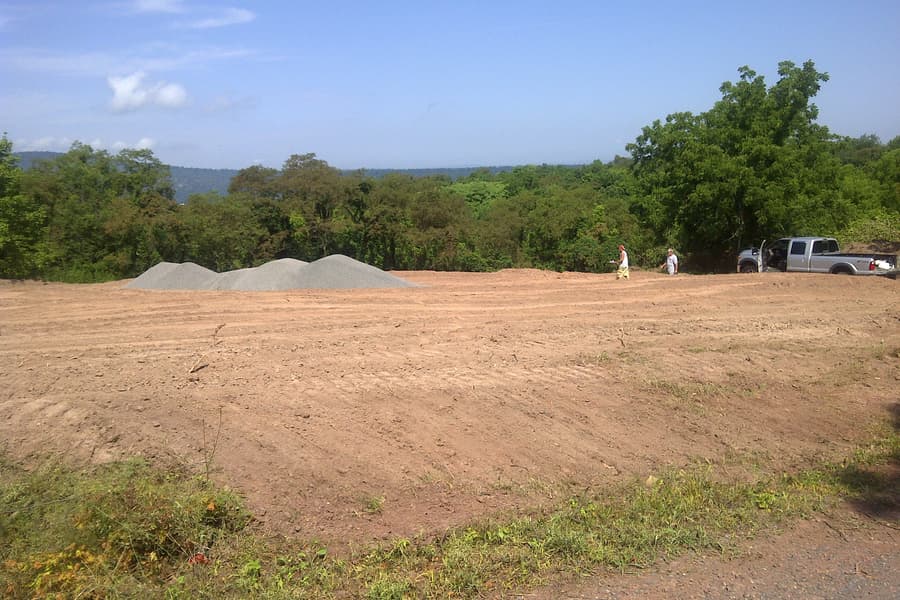
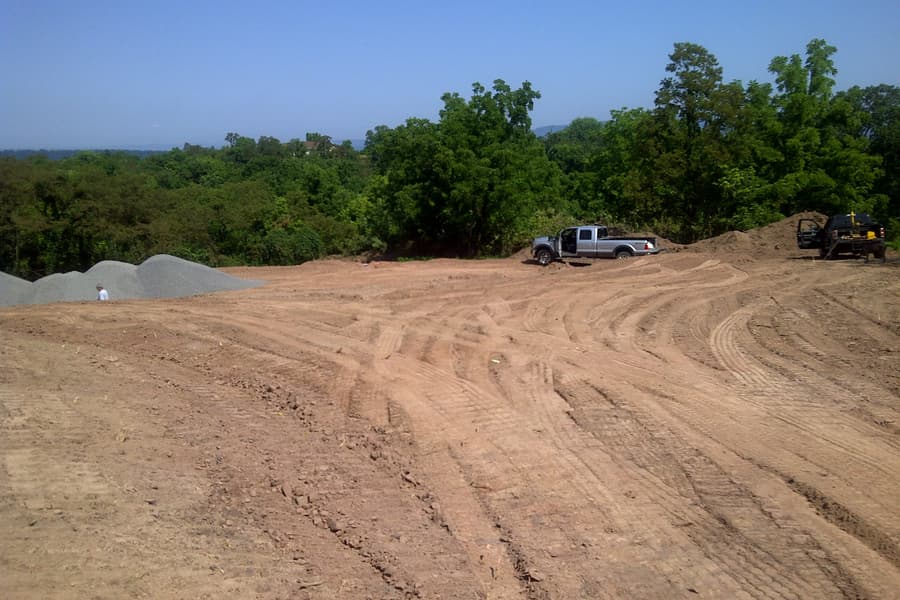
A graded building pad on a hilltop, gravel stockpiled at one end and a pickup at the other, cleared treeline and hazy ridges beyond
A new dirt access road cut through green scrub, a pickup and machinery parked along it, the valley opening on the right
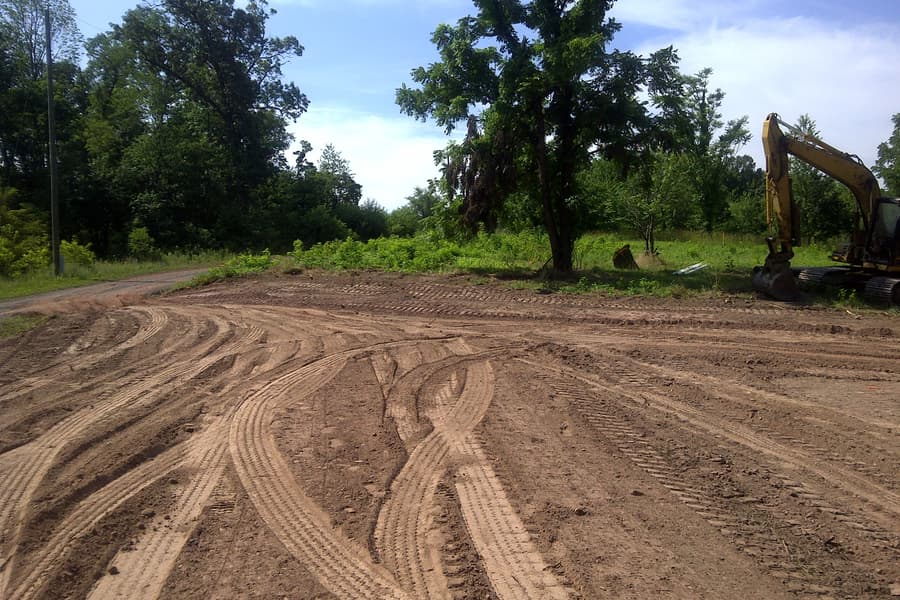
Tire-rutted earth in the foreground with one large hardwood left standing, an excavator parked beyond it
The graded pad from one corner, gravel stockpiles along the left and two vehicles parked at the treeline
02

The foundation

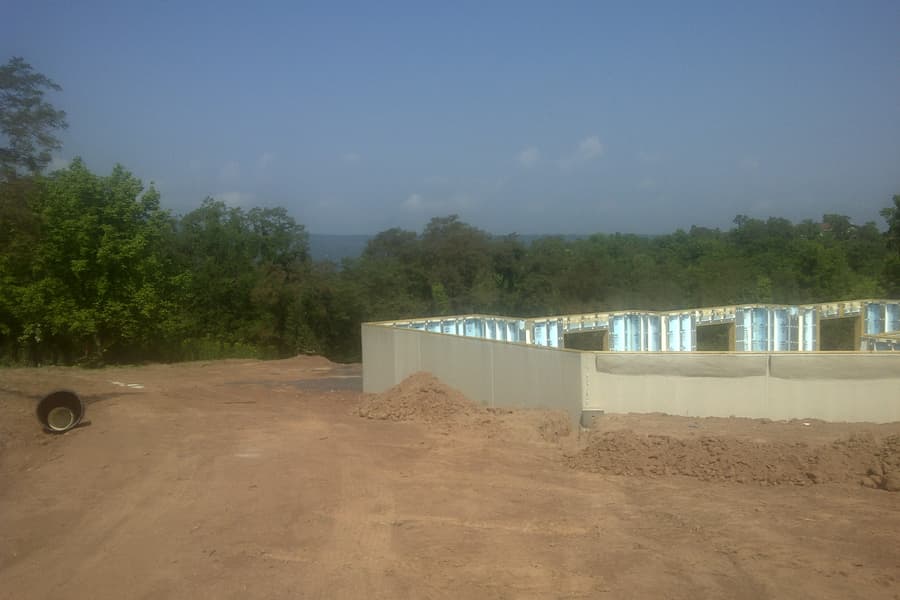
Insulated panels set and backfilled, steel columns under the beams, then a floor decked over the whole footprint.
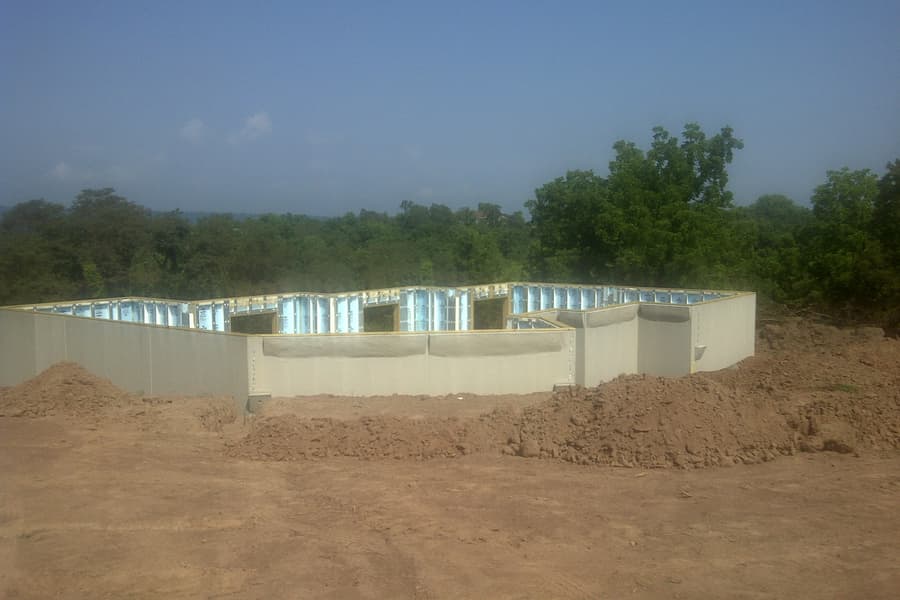
Foundation walls standing on the pad, precast panels with insulation showing between the ribs, the footprint stepping around its corners
The finished foundation from the far end, earth banked against the near wall, treeline and haze behind
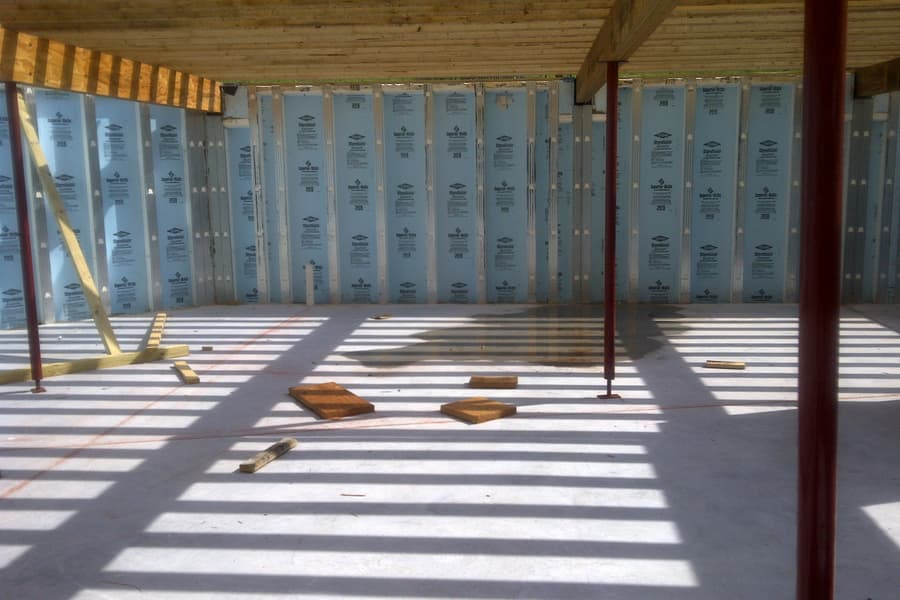
The basement from inside, insulated foundation panels on every wall and steel columns carrying the floor beams overhead
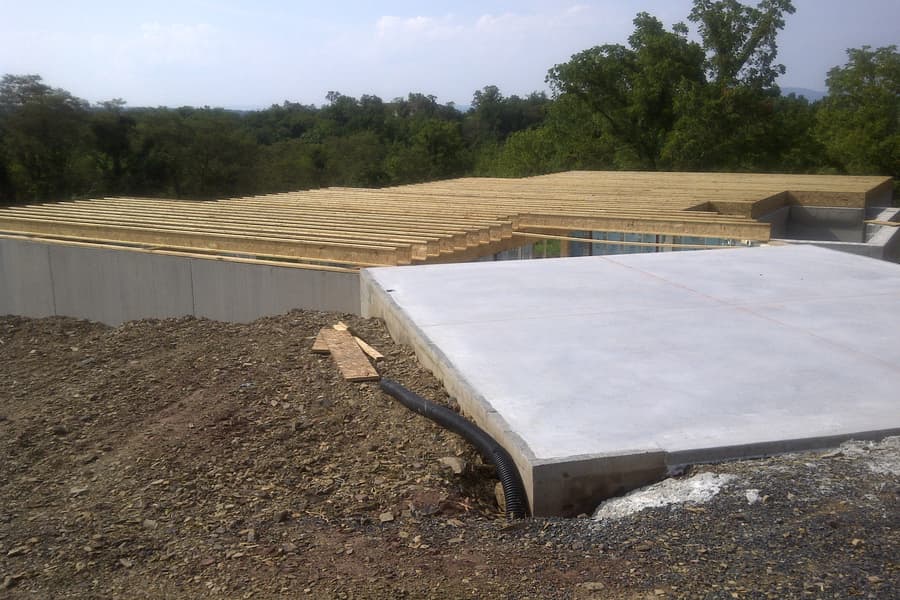
The subfloor decked over the foundation, a concrete slab poured alongside, spoil banked around the edges
03

Framing

Walls up, roof on, and the plan suddenly readable — rooms you can walk through before there is anything to walk on.
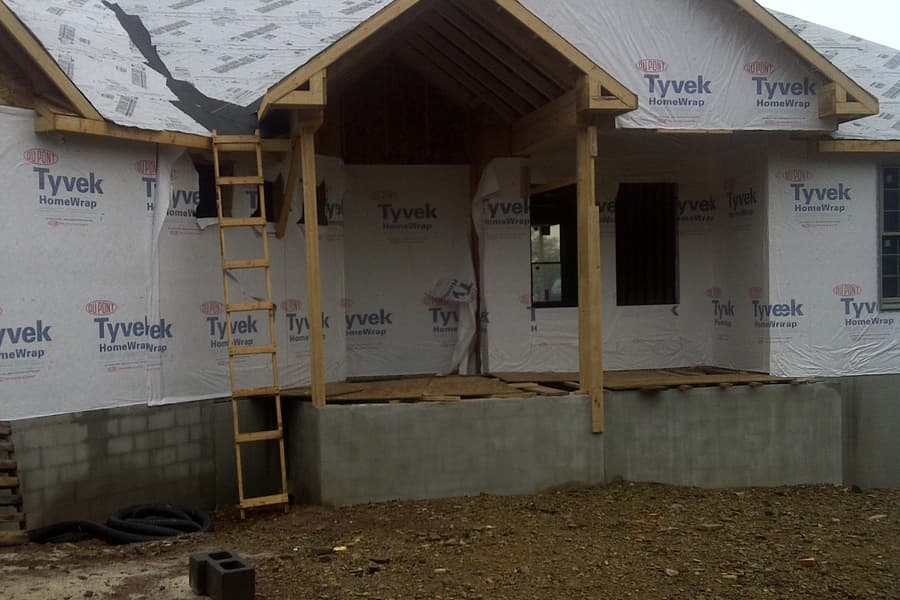
The house under housewrap with its porch gable framed, an extension ladder against the wall and block foundation below
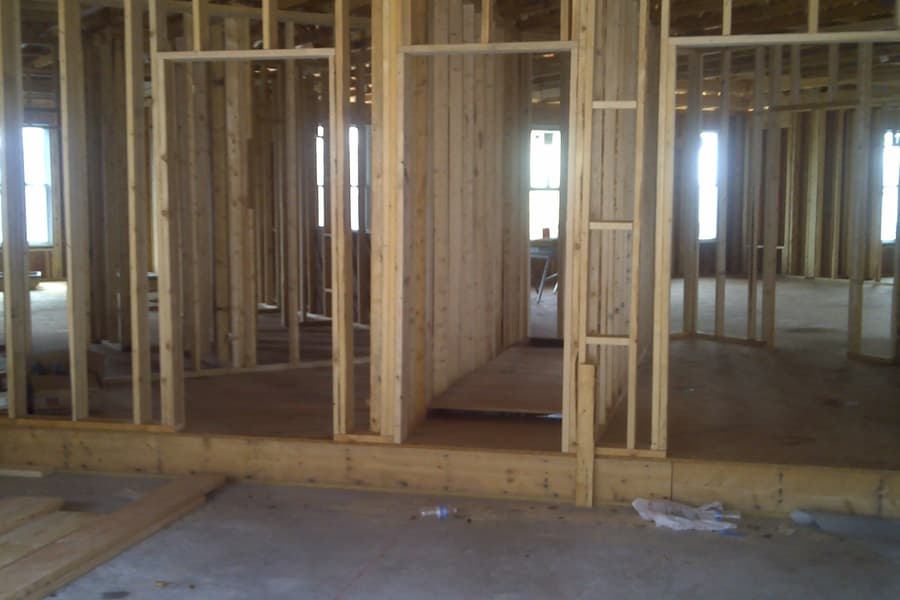
The interior in stud framing, ceiling joists overhead and door openings running through to daylight at the far wall
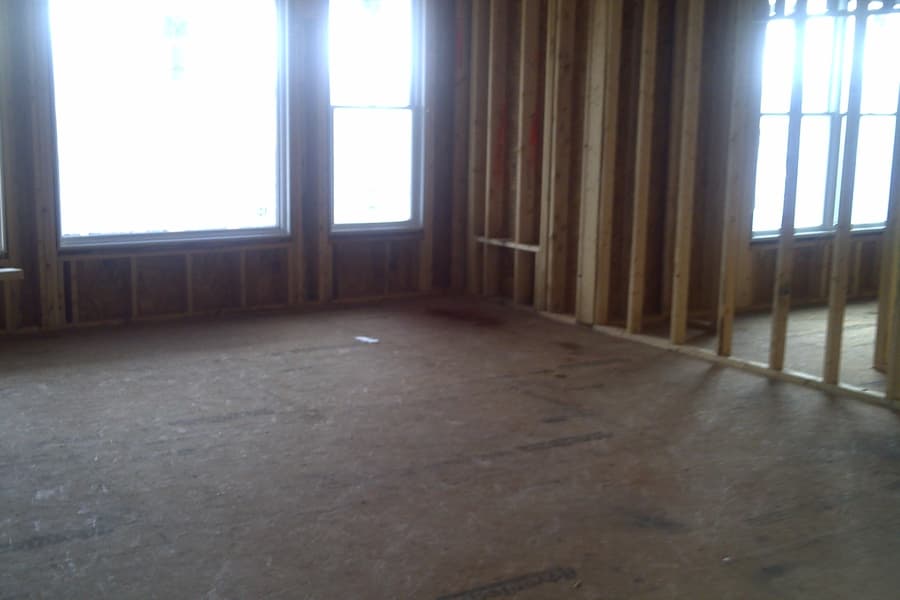
A framed room with three tall window openings letting in white daylight, bare subfloor underfoot
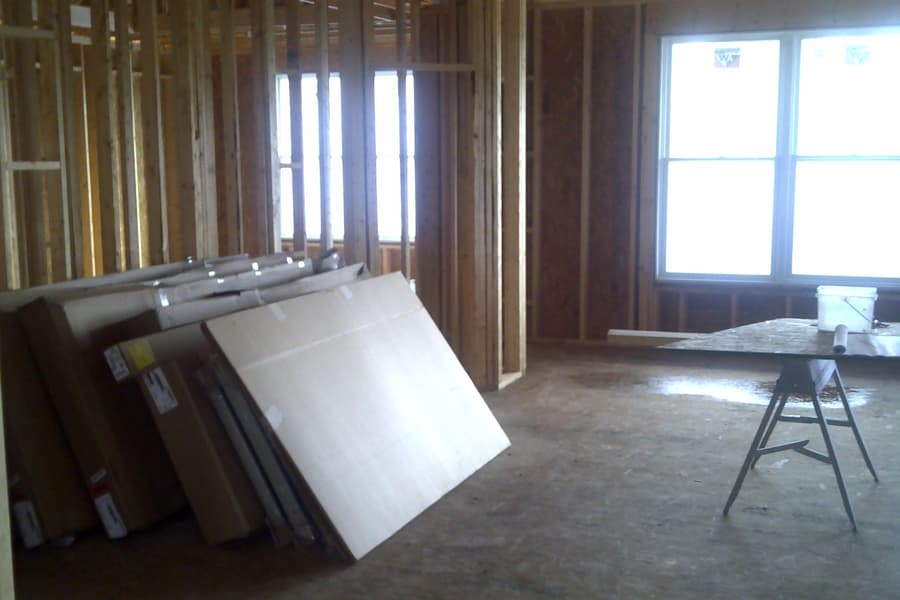
The interior framed and roofed, sheet goods stacked against a stud wall and a sawhorse standing in the open floor
04

Weathering in

Wrapped and roofed. The point where a build stops racing the weather and the inside work can start.
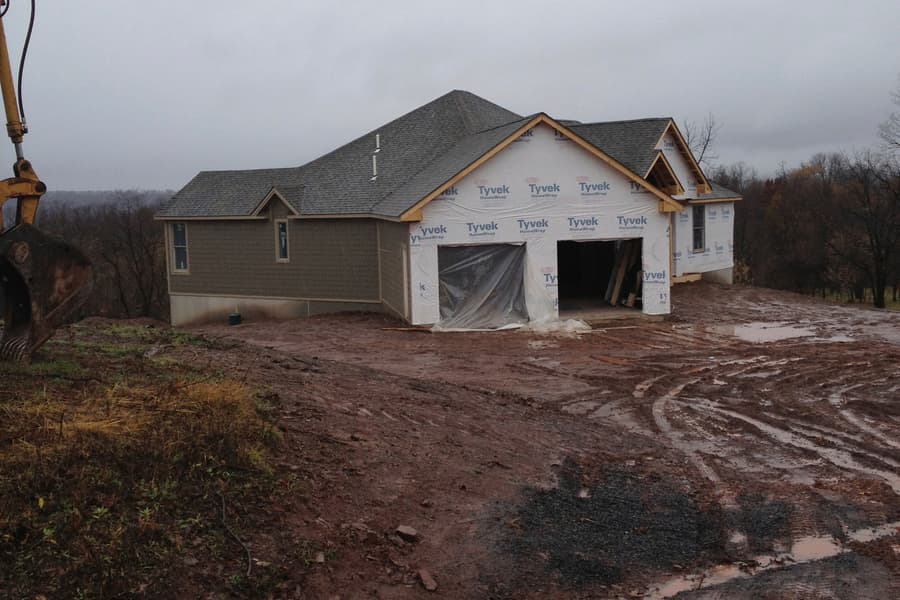
The house from the drive under housewrap, garage doors open, wet rutted ground in front
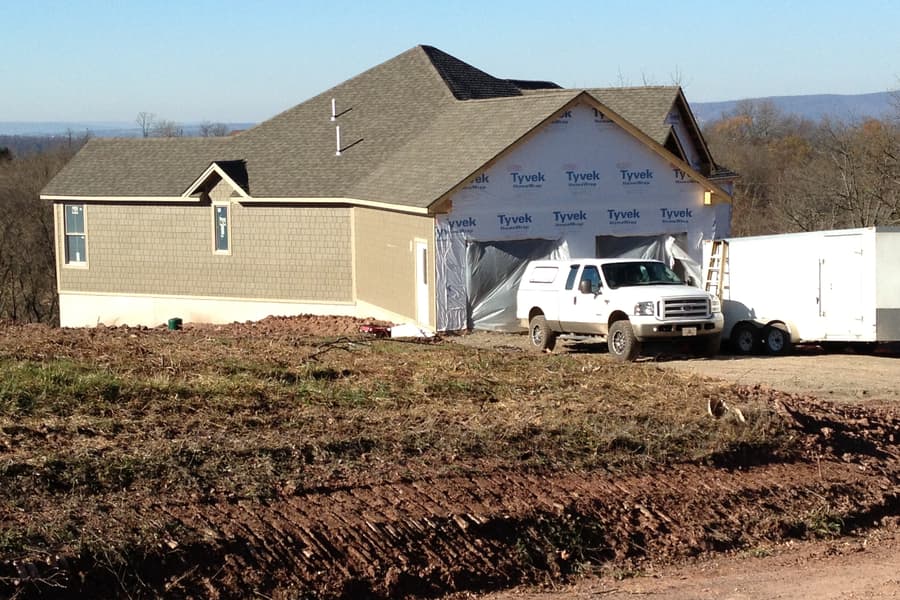
The garage end under housewrap with a truck and trailer parked at the opening, fresh earth graded around
05

The stone

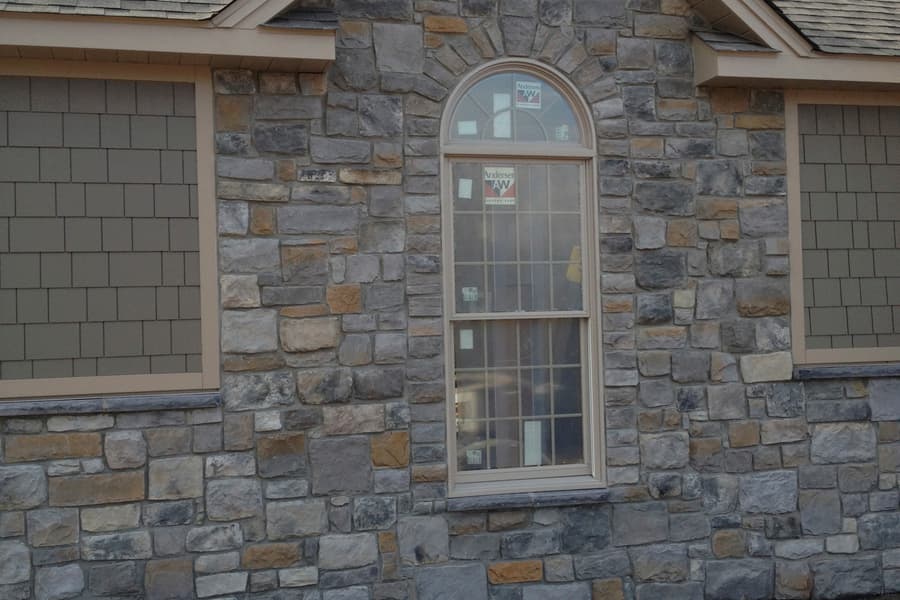
Laid by hand, course by course — the gable ends, the porch piers, the chimney, and the knee-walls inside.
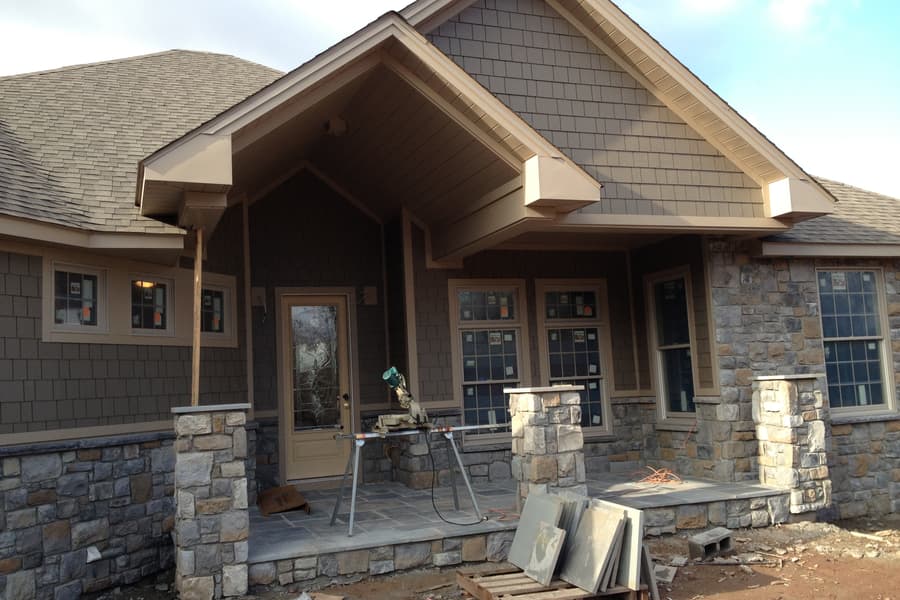
The entry front with its gable and columns, stonework going up and flagstone stacked ready on the ground
A stone gable end with an arched window, the stonework run right up under the eaves
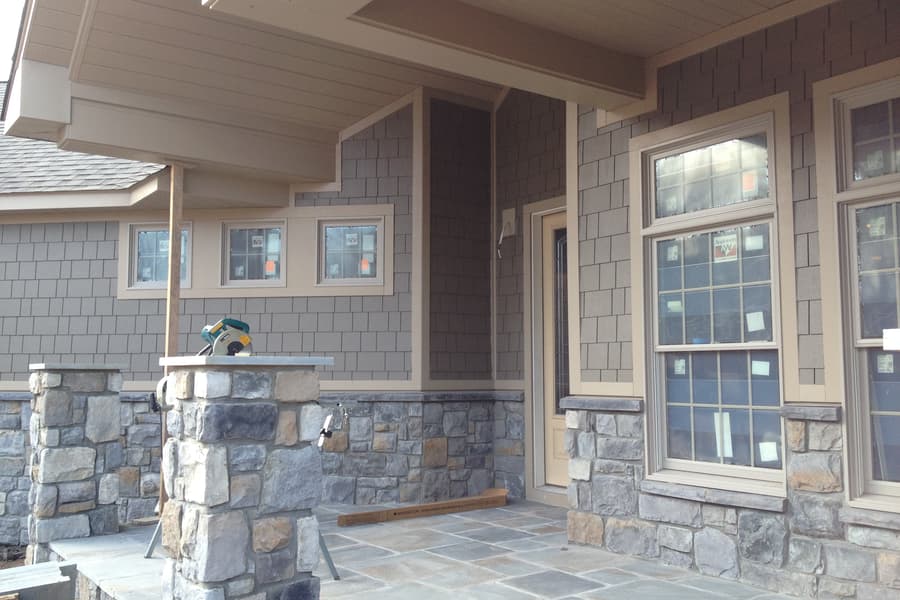
The porch mid-build, stone piers up and a column set, flagstone laid in part across the deck
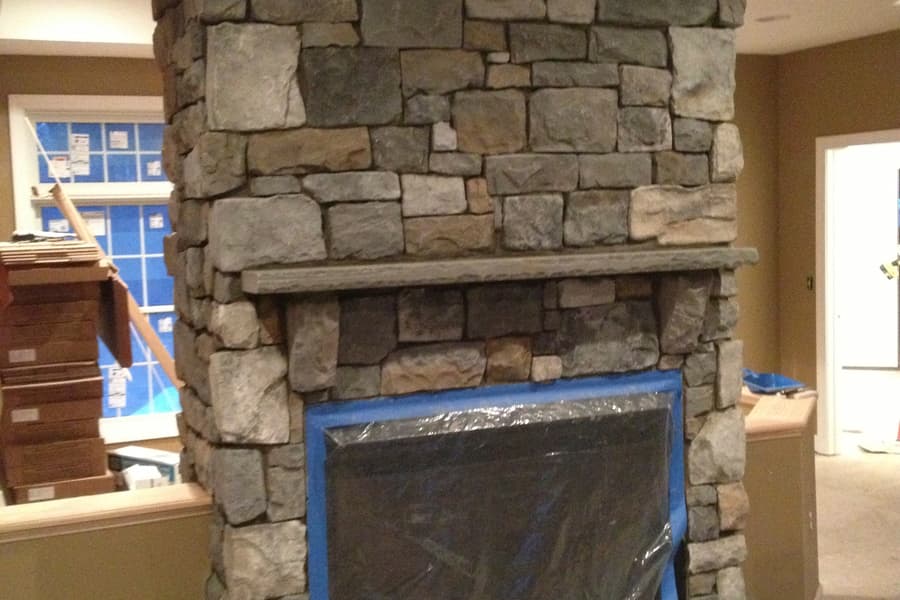
The fireplace part built, stone laid to the ceiling and the firebox opening still masked with plastic
06

Inside

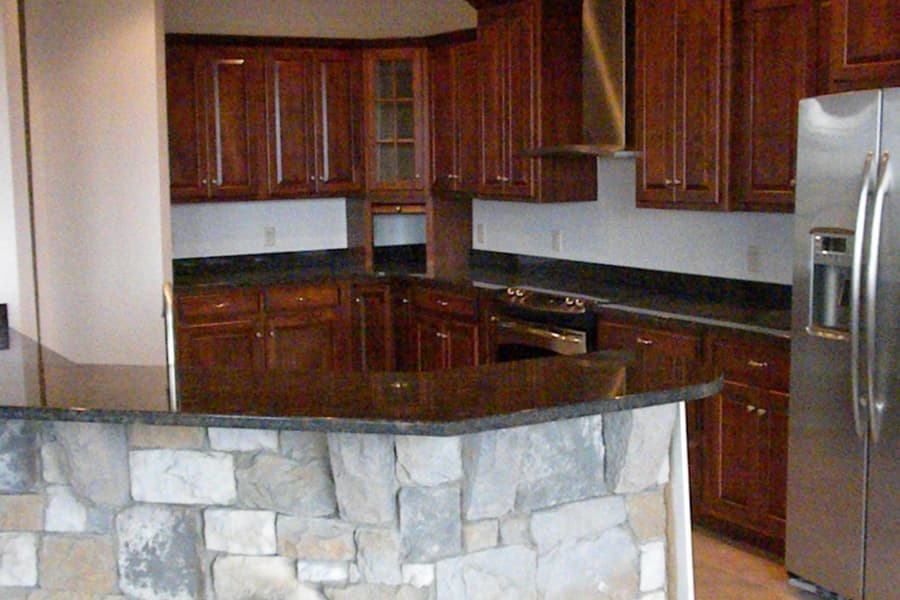
The fireplace finished to the ceiling, the kitchen set, floors down. Everything that was a chalk line in the framing photographs.
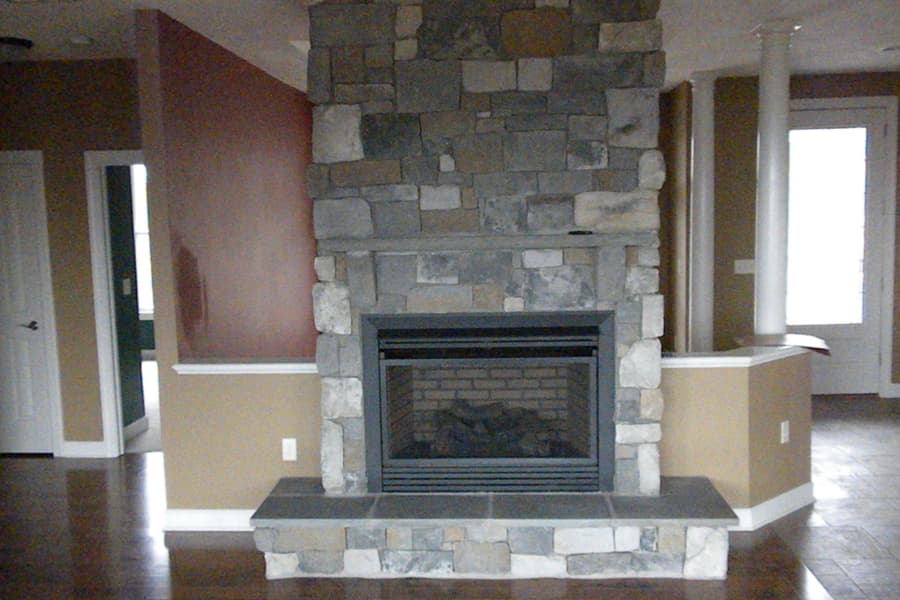
A stone fireplace with a raised hearth built out into the room, red and tan walls either side and a glazed door beyond
A kitchen with dark cabinets and a stone-faced island, wall oven and stainless refrigerator under recessed lights
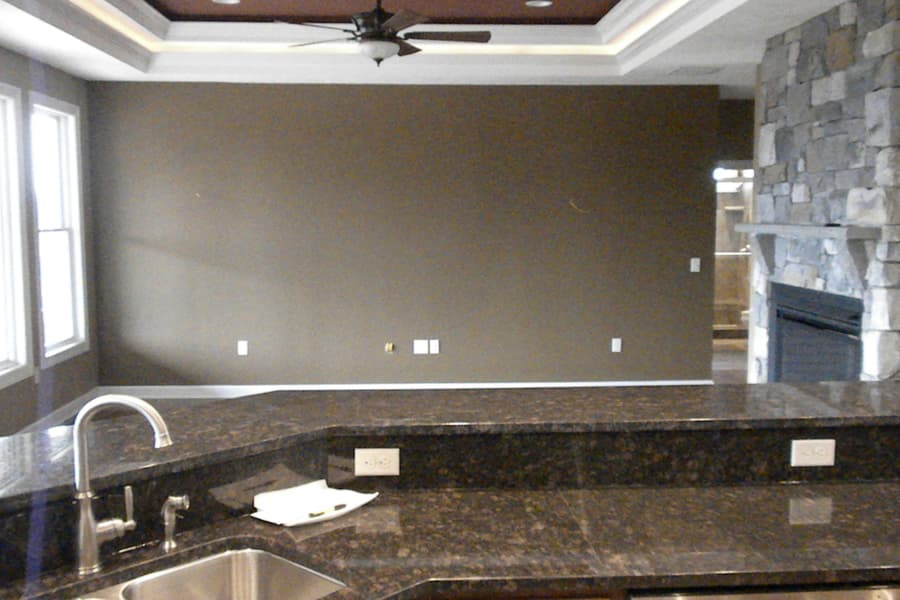
The kitchen counter run and sink, tray ceiling with a fan above and the stone chimney visible past the corner
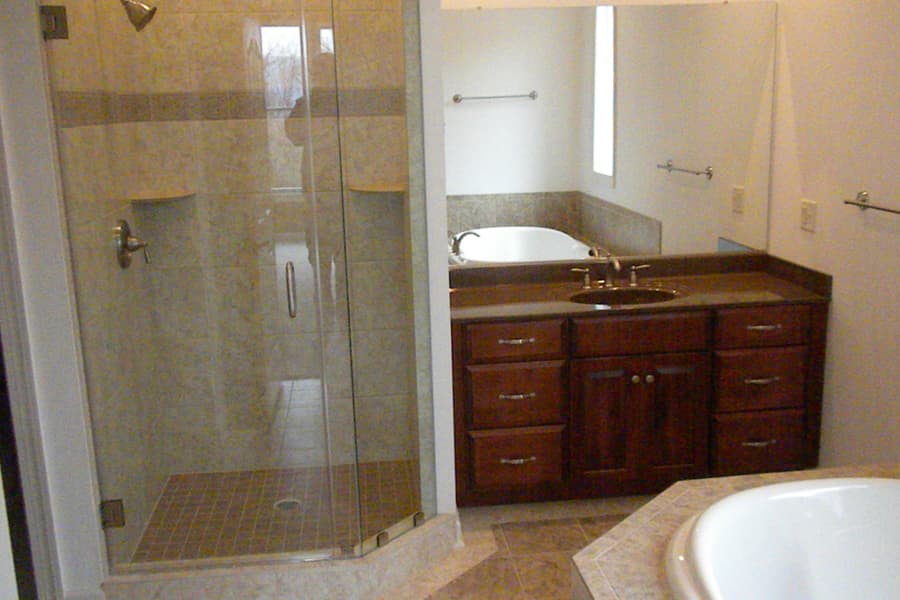
A bathroom with a glass corner shower, a tiled tub deck and a dark vanity between them
07

Finished

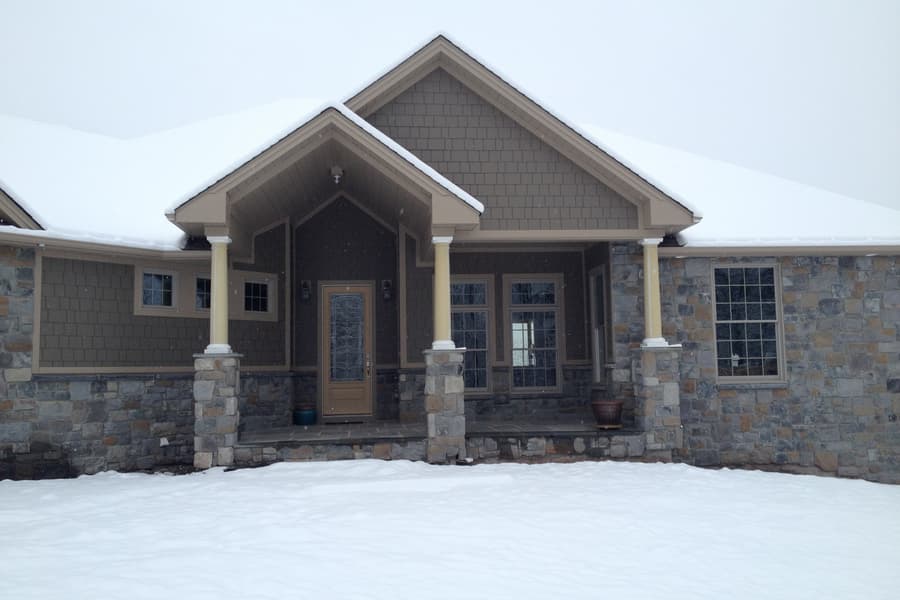
Snow on the roof, drive laid, and the same hilltop from the first photograph — with a house on it.
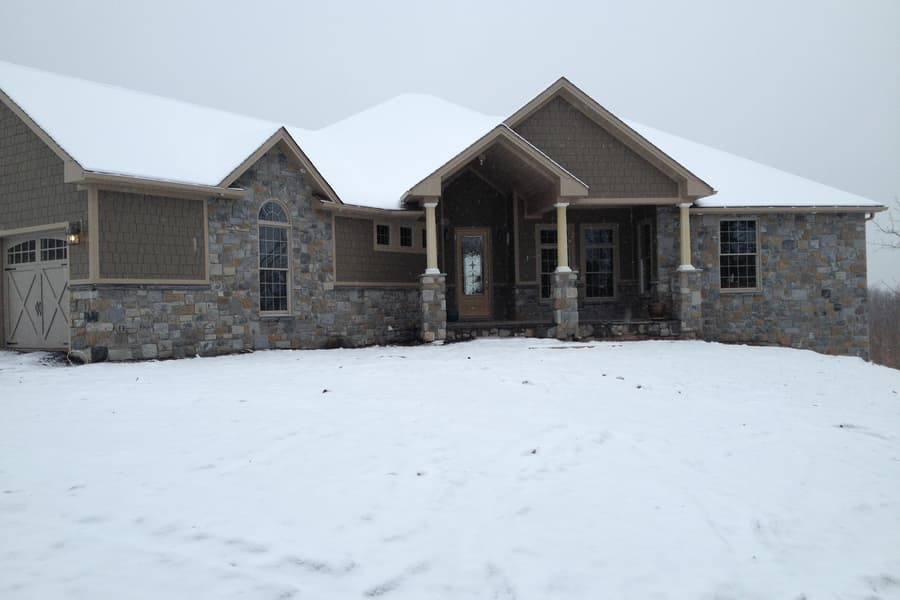
The finished house across snow, entry gable centered between the garage wing and the stone end
The entry porch straight on in deep snow, both columns and the paneled door centered under the gable
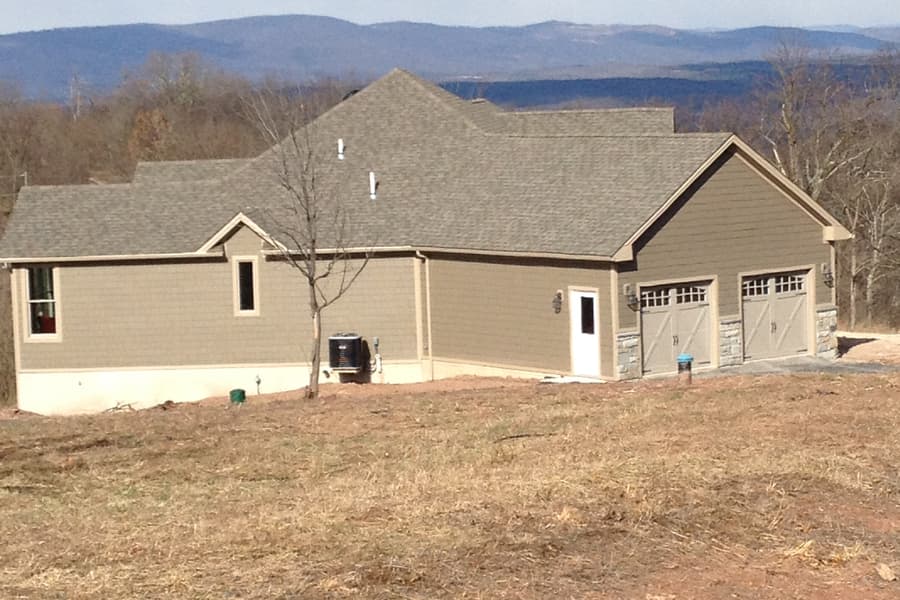
The house and garage wing seen along the slope, mountains ranged along the horizon behind
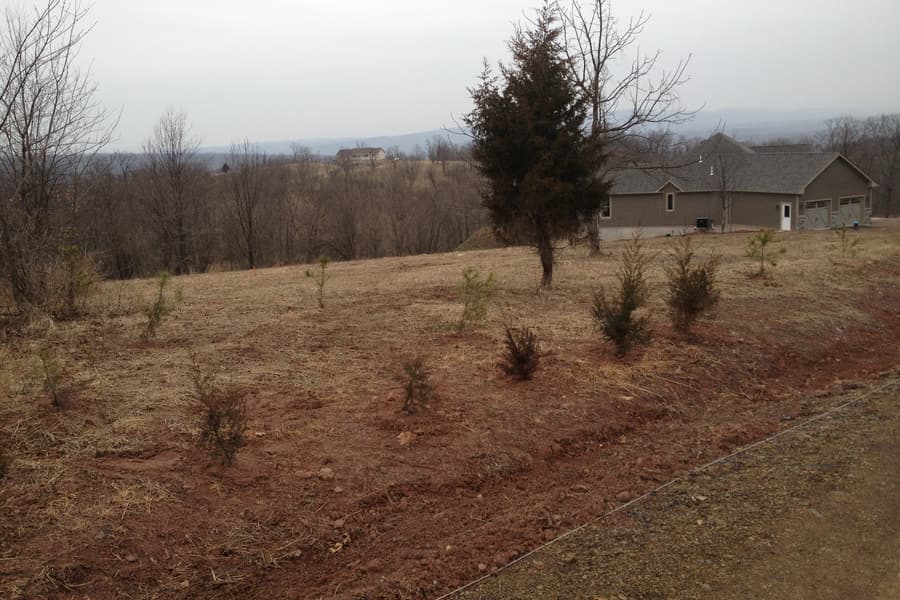
A young evergreen on the mown slope with the house sitting along the ridge behind it