A modern log home tucked into the West Virginia timber.
Cedar, stone, and glass — a modern log home from the ground up.
Timber columns, a covered porch, and a welcome that sets the tone.
Timber frame, open floor plan, and a fire worth coming home to.
Stone hearth, timber mantel, and a chandelier that catches the light.
Wood cabinets, stone counters, and a bar that invites you to stay.
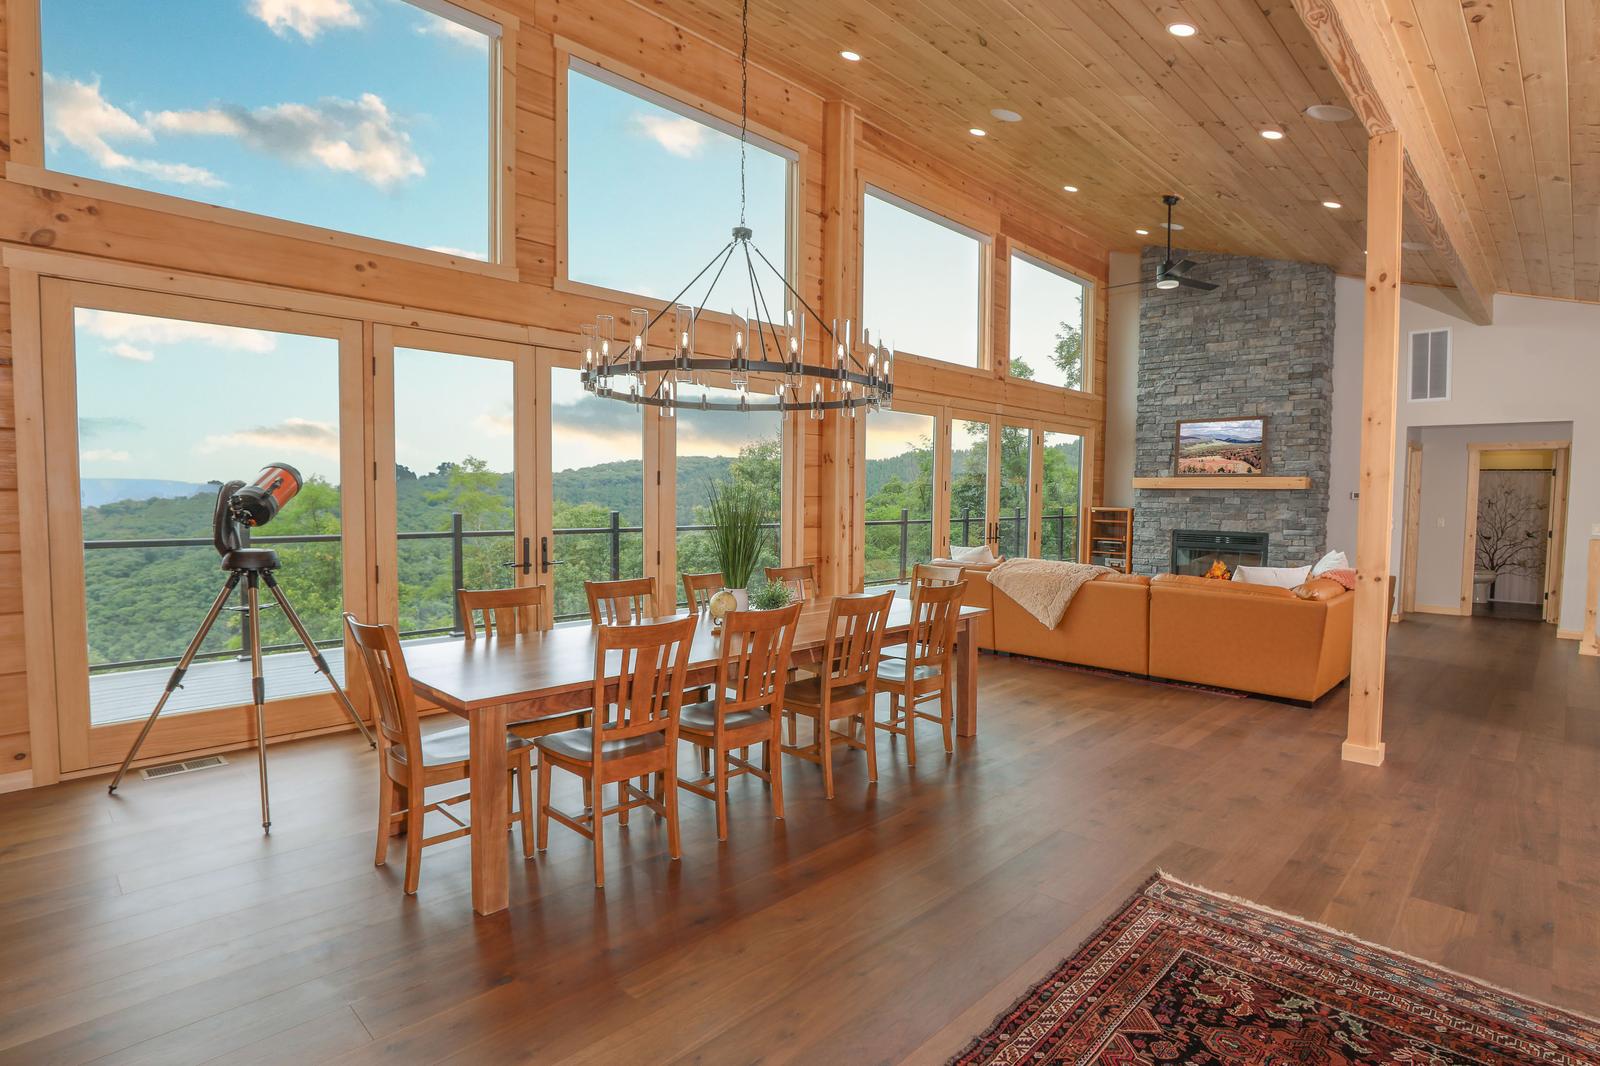
Timber ceiling, iron chandelier, and a view through every window.
Freestanding tub, walk-in shower, and finishes that feel like a retreat.
A log bed, warm timber, and doors that open onto the ridge.
Composite decking, cable railing, and glass running the length of the house.
Wicker, rocking chairs, a stone fireplace, and ridgelines through the screen.
Gray ledgestone dry-stacked in tight courses, carried around the corner.
Cedar walls, a glass-railed deck, and a sunset burning over the ridge.
Modern escape, deep in the timber
Photographs by Hosterman Creative
1 / 20
Bryson Homes Contracting, Inc. · Augusta, WV · Licensed and insured in West Virginia