Full Log — A Custom Home by Bryson Homes

Aerial view of a log home with a wraparound deck and metal roof in a wooded mountain setting
Full Log

The Approach

A classic log home nestled in the West Virginia hills.

Ground-level exterior of a log home showing a wraparound deck, metal roof, and landscaped stone entry
Full Log

The Exterior

Log walls, metal roof, and a wraparound deck built for the view.

Great room with a floor-to-ceiling stone fireplace, timber walls, a gable window wall looking into green trees, leather sectional, and a loft with iron balusters above the kitchen
Full Log

The Great Room

Exposed log walls, stone hearth, and the warmth of real timber.

Kitchen with dark cabinets, granite countertops, pendant lighting, and exposed log walls
Full Log

The Kitchen

Dark cabinetry, pendant lights, and log walls that frame every meal.

Close view of a hand-hewn timber mantel set into a rough fieldstone chimney breast, adze marks and checking visible along the beam, a lit firebox below
Full Log

The Mantel

A hewn timber mantel bedded into fieldstone, the tool marks left showing.

Deck with a lit fire pit, cushioned seating and stained wood railing, with forest beyond in daylight
Full Log

The Fire Pit

A lit fire pit, stained rails, and the forest standing close on three sides.

Start your home →

Full Log

Classic log home, West Virginia hills

21 photographs of this home

Photographs by Hosterman Creative

1 / 21

  • Aerial view of the log home showing its gable end, wraparound deck and metal roof against dense forest
  • Elevated view looking down on the metal roof and wraparound deck, with cleared ground at the forest edge
  • The log home and its deck from the air on a clear day, an open umbrella over the dining table
  • Aerial view of the home framed by a tree trunk in the foreground
  • The gable end of the log home seen from above, its concrete patio enclosed by a wood rail with black metal balusters
  • Ground-level view of the log home above a boulder retaining wall and mulched plantings, its deck wrapping the corner
  • Side porch with rocking chairs and potted flowers beside an open front door
  • Entry hall with a split dutch door, an armchair and a leather firewood carrier
  • Great room with a floor-to-ceiling stone fireplace, leather sectional and a gable window wall of trees
  • The open plan across the leather sectional, with the dining table, kitchen, stair and loft beyond
  • Stone fireplace with a lit fire, a patterned armchair beside it
  • Dining area with a live-edge table beneath a vaulted ceiling and a wall of windows onto the forest
  • Kitchen range and stainless refrigerator in slate-blue cabinetry, a runner rug on the floor between the counters
  • Main bedroom with a king bed, a sage accent wall and a rustic bench at its foot
  • The main bedroom from the opposite corner, showing its windows and dresser
  • Guest bedroom with rust-colored bedding against wood-paneled walls
  • Main bathroom with a double vanity and a glass shower stall
  • Covered porch with reclining loungers, folded throws and a ceiling fan
  • The gable window wall seen from the deck, with a lit fire pit and lounge seating in front
  • Deck corner with an outdoor sofa, loungers and a market umbrella against dense forest
  • Deck seating with a green lounger beneath a market umbrella
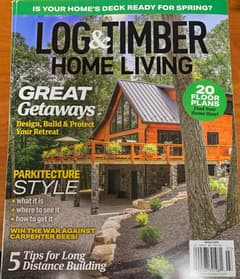
Cover of Log & Timber Home Living, March 2025

Featured in Log & Timber Home Living March 2025