Stick-Built — A Custom Home by Bryson Homes

Two-story modern farmhouse in gray board-and-batten with a stone chimney and covered patio, above a wide gravel drive
Stick-Built

The Approach

Board-and-batten, stone chimney, and a gravel drive carved into the ridge.

The same home from the drive, a stacked-stone chimney above the roofline and mums flowering along the concrete walk
Stick-Built

The Front

Modern farmhouse lines meet mountain materials.

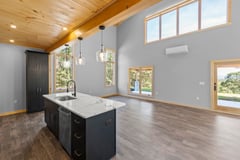
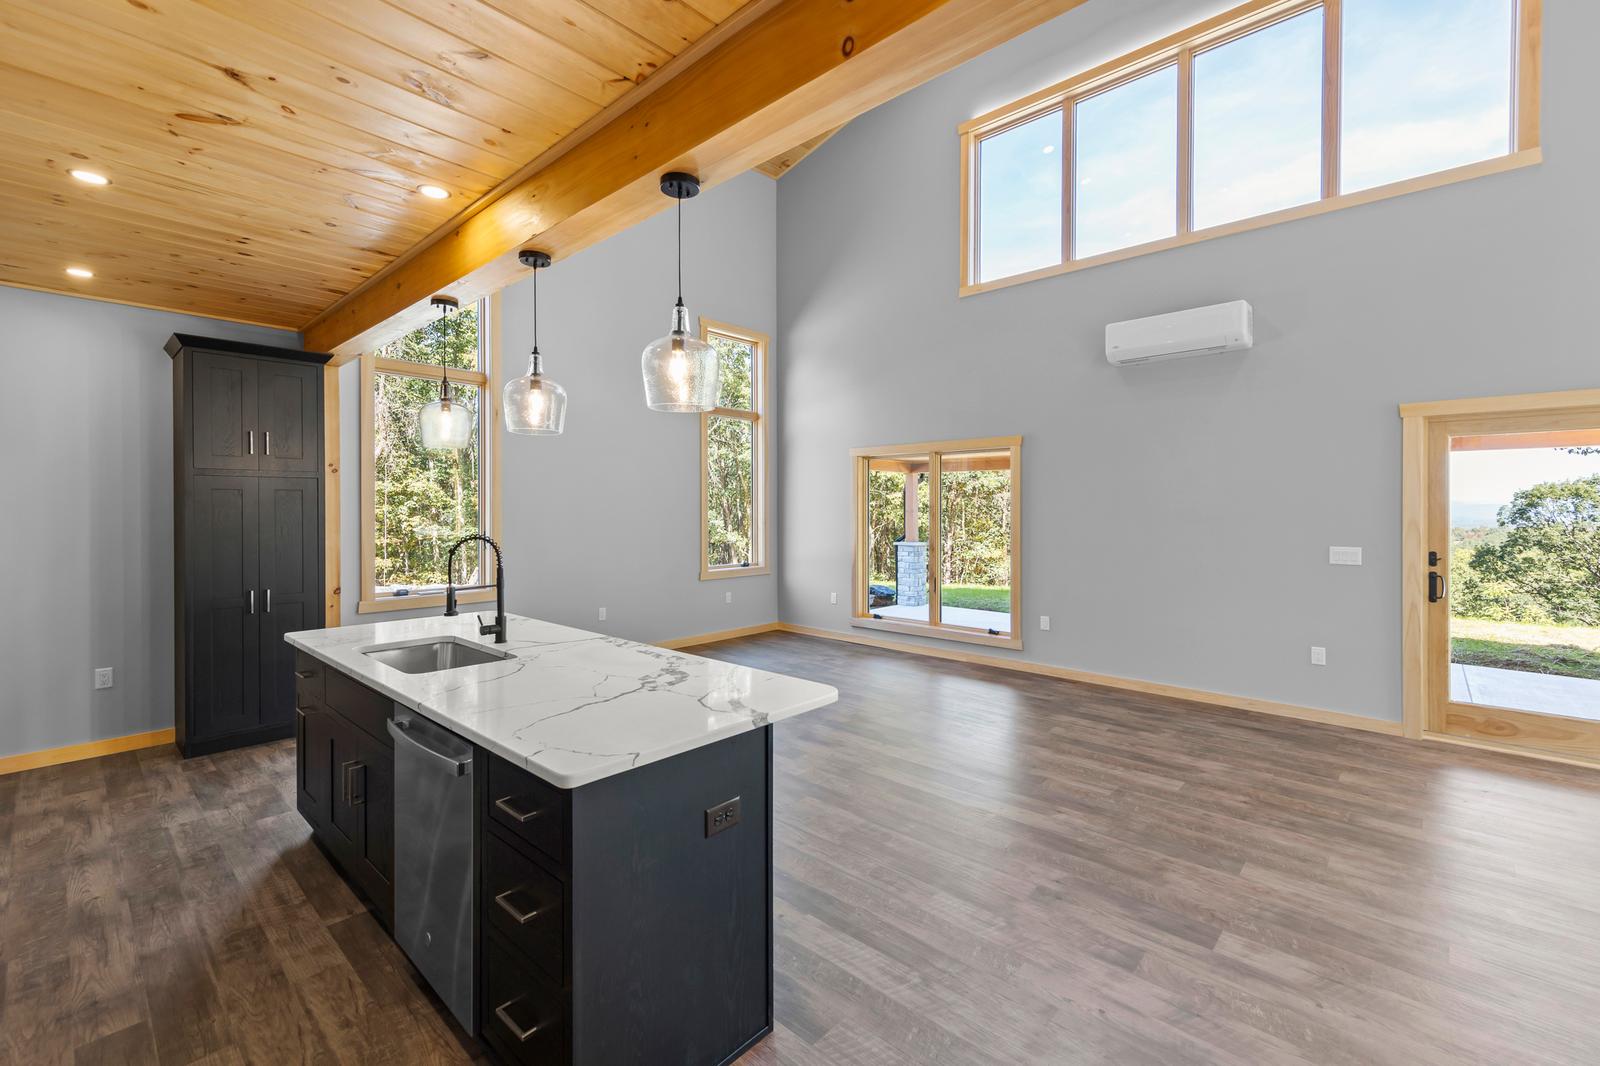
Kitchen with dark shaker cabinets, marble-look quartz island, pendant lights, and pine tongue-and-groove ceiling
Stick-Built

The Kitchen

Dark cabinets, quartz countertops, and a pine ceiling that warms every meal.

Open kitchen and great room with vaulted pine ceiling, a dark island with quartz top, pendant lights and tall windows
Stick-Built

The Living Room

Vaulted pine ceiling, a quartz island, and light from three directions.

Upstairs loft landing with a vaulted pine ceiling, iron-baluster railing overlooking the great room, and a stone chimney chase
Stick-Built

The Loft

Pine ceiling, iron balusters, and a stone chimney rising through the landing.

Bedroom with wood-look floors and a sliding barn door open to an ensuite bathroom
Stick-Built

The Barn Door

Gray walls, a sliding barn door, and the bath tucked in behind it.

View from a mown clearing through hardwood trees toward layered mountain ridges
Stick-Built

The Ridge

Hardwood trees, a mown clearing, and ridgelines fading one behind another.

Close view of a stained timber knee brace bracketed under a roof eave against dark board-and-batten siding, above a black garage door
Stick-Built

The Bracket

A stained timber knee brace carrying the eave over the garage door.

Long gravel drive climbing through the trees to the home on the hilltop, woods close on both sides
Stick-Built

The Ridge Road

A gravel lane through the timber, and a home waiting at the top.

Start your home →

Stick-Built

Modern farmhouse on the ridge

Room by room, before move-in — 47 photographs of the finished house

1 / 47

  • Two-story home with gray board-and-batten siding, stone chimney and covered patio, fronted by a wide gravel drive edged with rock
  • Gray board-and-batten home with a stacked-stone chimney, timber gable truss, covered entry, and flowering mums along the concrete walk
  • Gable end of the home with a timber king-post truss above a full-width covered patio carried on timber posts and stone piers
  • Unfurnished great room with tall windows into the woods, the kitchen and loft beyond, and gray plank flooring throughout
  • Floor-to-ceiling stacked-stone fireplace between two windows in the unfurnished great room, the kitchen island to the right
  • Empty great room looking toward the kitchen, with a vaulted pine ceiling, iron-spindle loft rail and a marble-look island
  • Empty great room corner with a clerestory window band, wall-mounted mini-split, and a sliding glass door to the patio and lawn
  • Stone fireplace with a wood mantel under clerestory windows, a mini-split on the wall and glass doors reflecting the patio
  • Unfurnished great room showing the stone chimney, kitchen with stainless appliances, and windows onto the gravel drive
  • Kitchen island in the foreground with the stacked-stone fireplace beyond and windows onto the covered patio and lawn
  • Great room seen from the loft — bare floor, a window band with wooded-hills view, mini-split, glass doors and the stone fireplace
  • Kitchen with dark cabinets, marble-look island, glass pendants and stainless appliances beneath the pine loft beam
  • Kitchen elevation with three glass pendants over the island sink, dark cabinets, and a stainless French-door refrigerator
  • Galley view down the kitchen with marble-look counters on both sides, a stainless range, and windows lighting the empty great room
  • Kitchen corner with a stainless range and microwave, marble-look counters, and a window into the pines
  • Kitchen island with sink and stainless dishwasher facing the empty great room, a mini-split high on the wall and glass door beyond
  • Mudroom wall of reclaimed barnwood with black coat hooks, a cubby shelf and live-edge bench, the kitchen visible through the doorway
  • Loft with a plank pine ceiling, timber-and-iron railing, the stacked-stone chimney rising past it, and double pine doors to a bedroom
  • Empty loft with a picture window framing a long ridge view, a black ceiling fan and railing overlooking the great room
  • Four-pane window framing treetops and distant ridges under the peak of the pine ceiling, a mini-split centered below
  • Loft with a black washer and dryer in an open alcove beside the stacked-stone chimney and a sliding pine door
  • Upstairs landing with an open laundry closet holding a black washer and dryer, next to the timber stair railing
  • Empty bedroom with a ceiling fan, wall-mounted mini-split and a pine-trimmed window onto the gravel drive and woods
  • Unfurnished bedroom with a wide window facing the gravel clearing, pine doors to the hall and closet, and a ceiling fan
  • Bare bedroom with a window onto the grassy slope and rock bank, a mini-split on the wall and ceiling fan overhead
  • Empty bedroom with a black three-blade ceiling fan, a mini-split, and a window looking down the gravel drive through the trees
  • Unfurnished bedroom with a ceiling fan and a wide pine-trimmed window onto the field at the wood's edge
  • Bedroom with a sliding pine barn door open to its bathroom vanity, and a window onto the gravel drive
  • Bedroom corner with an open pine door toward the loft and a sliding barn door revealing the tiled walk-in shower
  • Bedroom with its own bathroom — toilet and gray vanity seen through the doorway — and the loft railing visible down the hall
  • Bathroom with a dark-wood double vanity, marble-look top, two black-framed mirrors and a glass-doored tile shower
  • Hall bathroom with a white tub-shower, black hand shower on a rail, toilet, and dark vanity under a rounded black mirror
  • Bathroom with a glass-doored fiberglass shower, black fixtures, toilet, and gray vanity below a black-framed mirror
  • Garage interior with a speckled epoxy floor, a white insulated door with window lites onto the rock bank, and a black entry door
  • Black glass-paneled garage door under timber knee braces, with mums and young evergreens planted along the concrete walk
  • Side entry under a metal awning with timber brackets, stacked-stone chimney above, and pink mums against the gravel courtyard
  • Rear corner of the home with board-and-batten siding, a ductless mini-split unit at the foundation, and a valley view beyond the gravel drive
  • The home seen across the wide gravel parking area, a mini-split condenser against the wall and woods on three sides
  • Covered patio with a pine plank ceiling, recessed lights, stone-clad pier columns and a sliding glass door into the house
  • Corner of the covered patio looking past stone piers to the gravel drive and a hazy ridge on the horizon
  • View from under the covered patio across a grass slope to forested ridges in the distance
  • The home on its hilltop clearing seen from below, a gravel path and rock-lined bank rising toward the covered patio
  • The home at the top of its gravel drive with flowers at the entries, seen from the tree-lined approach
  • The home seen from far down the gravel drive, framed by woods on both sides of a mowed slope
  • Mowed clearing at the wooded edge of the property with a glimpse of distant ridgeline through the trees
  • View between tall hardwoods across a wooded valley to layered ridges on the horizon, rough-mowed field in the foreground
  • Gravel turnaround with a boulder-ringed fire pit stacked with logs, beside a mowed strip running between two tree lines